Victorian siding is the biggest single decision on an old Pittsburgh house. Bloomfield, Lawrenceville and Friendship are full of frame homes and brick rowhouses built between about 1880 and 1915, and most of the frame ones have been wrapped at least once since then in aluminum, vinyl or asbestos shingle. When that layer fails, you can put back the clapboard, fish scale and trim the house was built with, or use a modern material that holds the same look without the repainting. We are Malick Brothers Exteriors, a family owned company based in West View, and we install both James Hardie fiber cement and Mastic vinyl across the city. This guide covers what Victorian siding looked like, how each material reproduces it, what goes underneath, and what to avoid on a 1900s frame house. If you want a written estimate for siding installation in Pittsburgh, the last section explains how that works.
What Victorian siding looked like in Bloomfield and Lawrenceville
The Victorian houses in these neighborhoods are mostly working class versions of the style, not the painted ladies of San Francisco. The typical pattern on a frame house from this era:
- Horizontal clapboard or bevel siding on the main body, usually with a narrow 4 to 5 inch exposure.
- Decorative shingles in the gables and sometimes a band across the second floor: fish scale, octagon, hexagon, diamond and staggered butt patterns, often mixed on one gable.
- Wide, flat trim at corners, around windows and doors, with a water table board where the siding meets the foundation and a frieze board under the eaves.
- Brackets, spindles and porch details in a contrasting color.
Brick rowhouses in Lawrenceville and Friendship have less siding, but their frame rear additions, dormers, bay windows and gable peaks used the same clapboard and shingle patterns. Those small areas are where most rot happens today, because they sit under failing box gutters and were wrapped in aluminum decades ago.
Victorian siding patterns you can still get today
Every pattern above is available in fiber cement and vinyl. The trick is matching the proportions, not just the shape. A 1905 house with 4 inch clapboard looks wrong in 8 inch panels.
| Original pattern | James Hardie equivalent | Mastic equivalent |
|---|---|---|
| Narrow clapboard, 4 to 5 inch exposure | HardiePlank lap siding in smooth or Select Cedarmill, narrow exposure | Mastic Quest or Ovation clapboard, 4 inch or double 4 inch |
| Dutch lap (common on later Pittsburgh houses) | Not a standard Hardie profile | Mastic Quest Dutch lap |
| Fish scale and octagon gable shingles | HardieShingle individual and panel shingles, half round | Mastic Cedar Discovery half round shingle panels |
| Staggered butt shingles | HardieShingle staggered edge panel | Mastic Cedar Discovery staggered shake |
| Board and batten on gable ends | HardiePanel with HardieTrim battens | Mastic board and batten |
| Wide flat corner and window trim | HardieTrim boards, 4 to 6 inch | Vinyl or aluminum coil wrapped trim |
A common plan on a frame house is Hardie lap on the body, Hardie shingle in the gables and Hardie trim at corners and windows, with soffit and fascia in .024 gauge aluminum. On a tighter budget, Mastic clapboard with a Mastic shake panel in the gable gets most of the effect.
James Hardie fiber cement on a Victorian home
Fiber cement is the material we recommend first when the owner wants the house to look original. James Hardie planks are molded from real cedar boards, so the grain and the shadow line at each course read like wood from the sidewalk. They take paint the way wood does, which matters on a house built for a three or four color scheme. Hardie also offers ColorPlus factory finishes with a 15 year finish warranty and a 30 year non prorated substrate warranty, per James Hardie. Why it suits an old Pittsburgh house:
- It does not rot, and insects ignore it. The original cedar on these houses failed at the water table, the porch roof line and anywhere a downspout dumped on it. Fiber cement holds up in those spots.
- It is fire resistant. Bloomfield and Lawrenceville lots are narrow. On houses that sit a few feet from the neighbor, a noncombustible cladding is a real safety advantage.
- It holds narrow exposures and crisp trim. HardiePlank can be installed at a 4 inch exposure and HardieTrim comes in the wide flat profiles the style needs.
- It passes with historic review. Where a design review board is involved, fiber cement with correct trim proportions is usually accepted where vinyl is not.
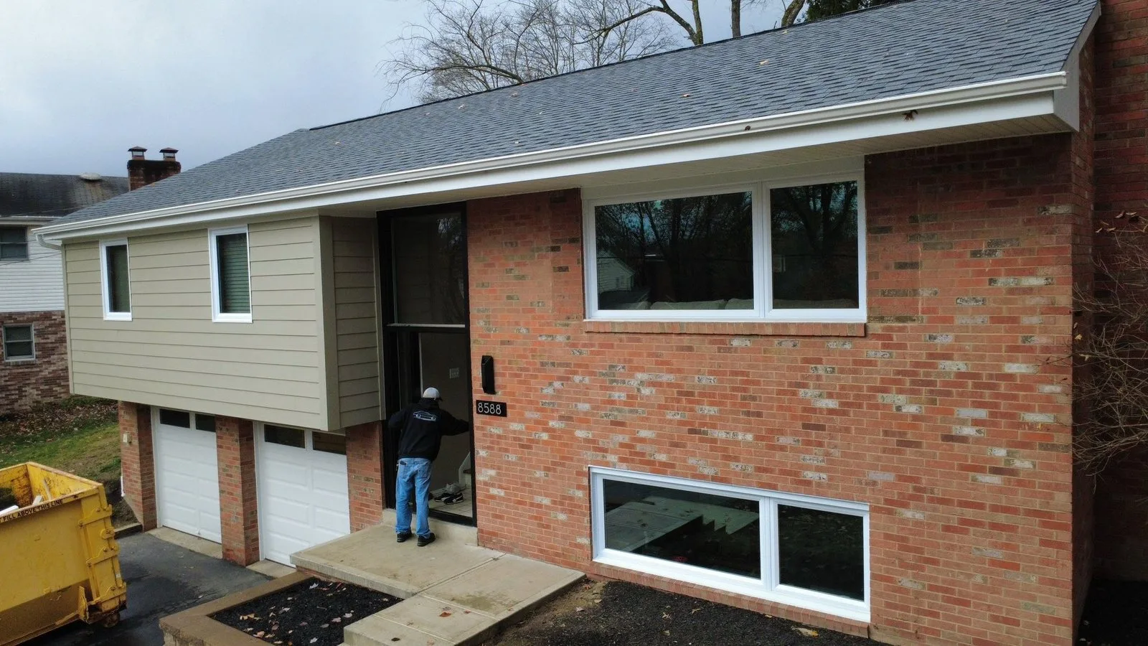
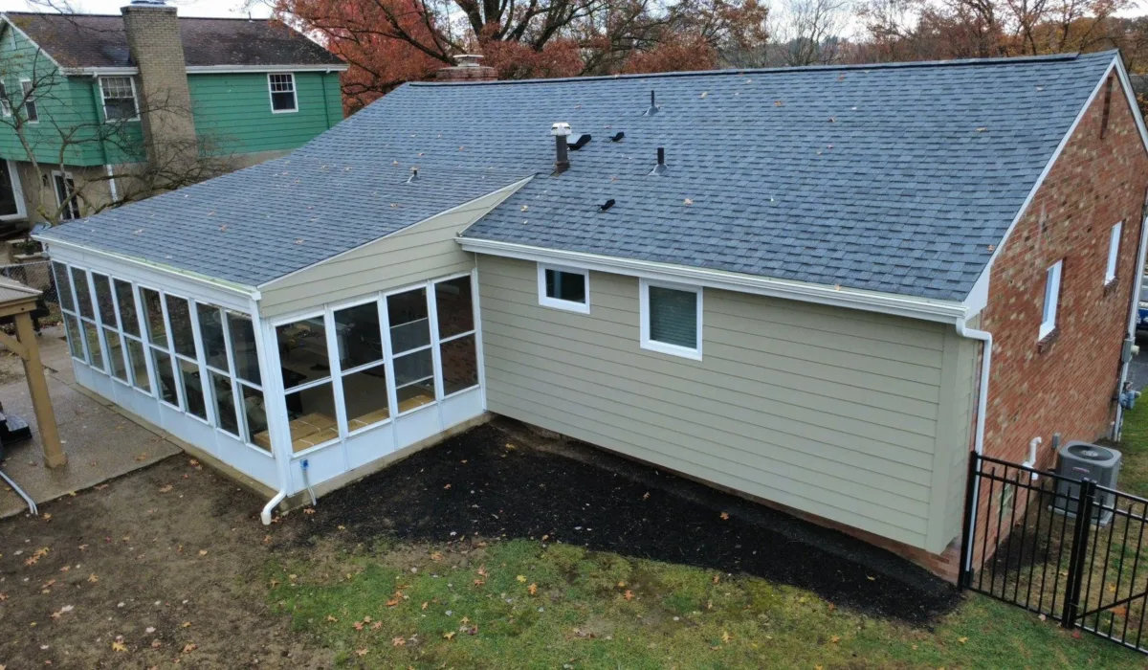
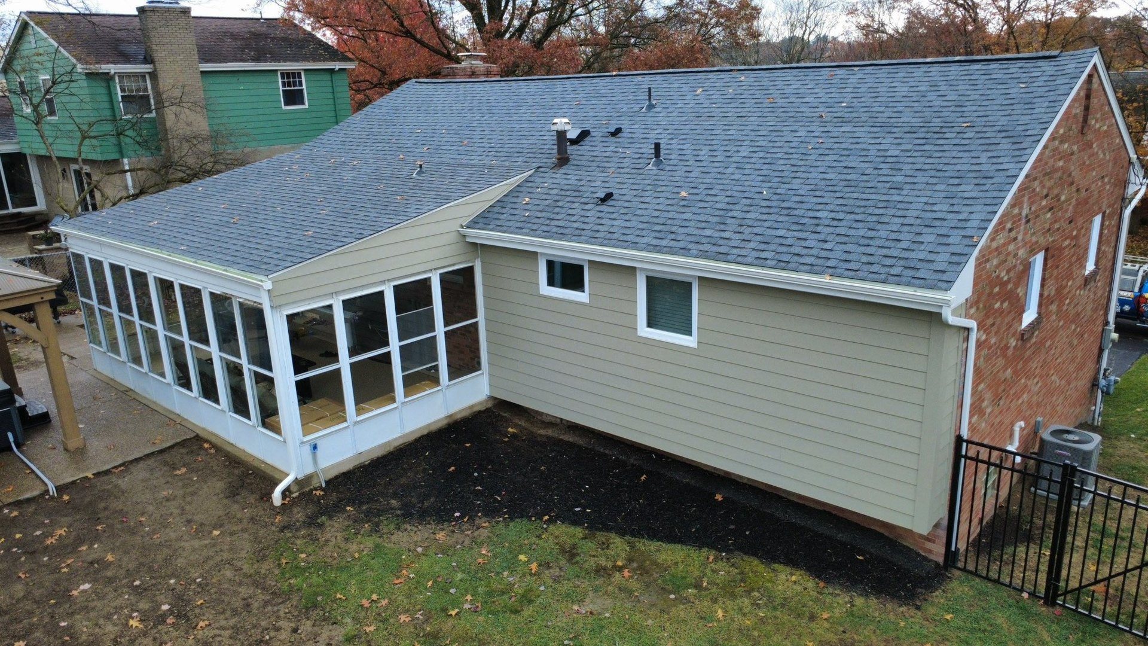
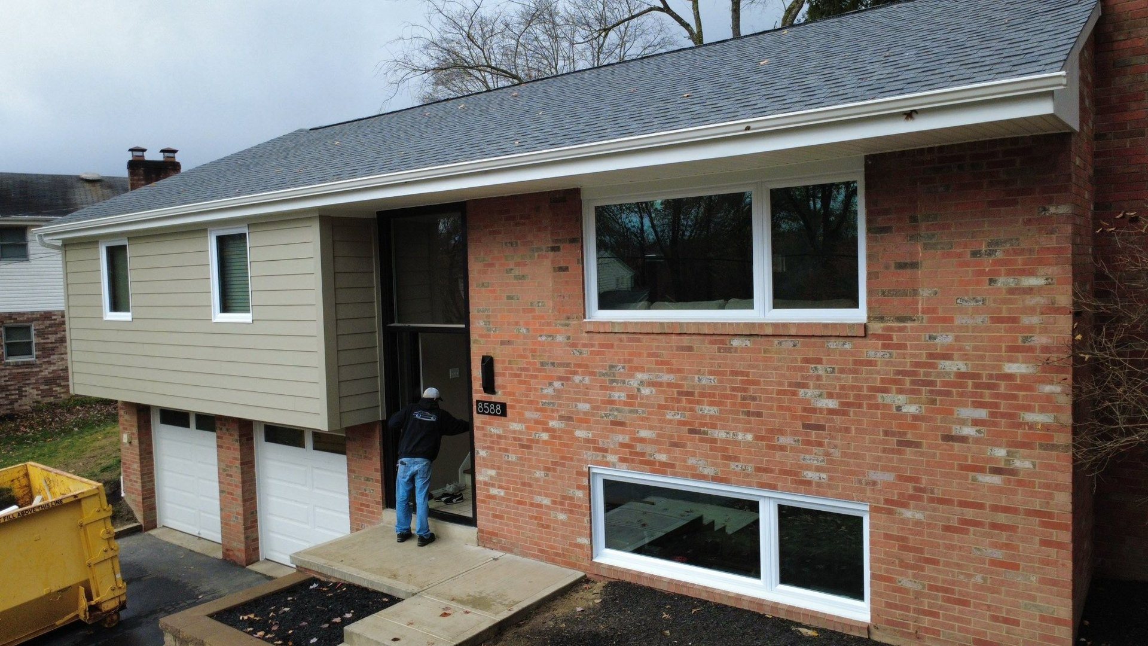
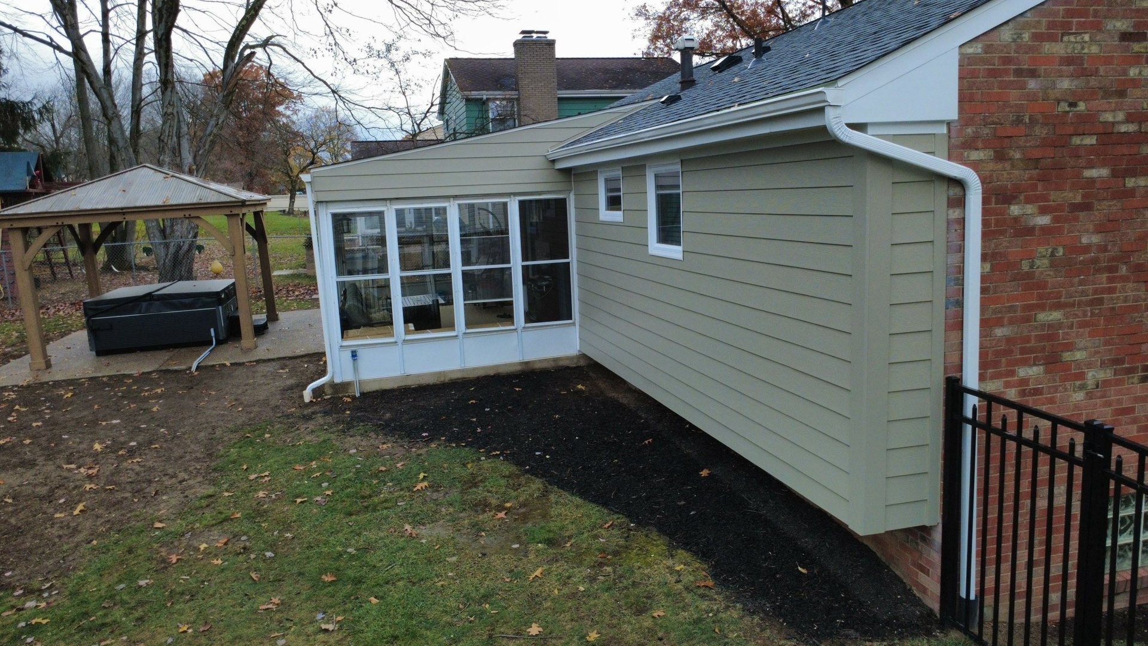
The trade off is weight and labor. Hardie is heavy, it has to be cut with dust control, and the flashing and clearance details must be followed exactly. On our Ross Township job in November 2025 we installed James Hardie in Monterey Taupe along with a new roof, soffit, fascia and gutters, the normal scope on a full exterior.
Mastic vinyl for a Victorian look on a budget
Vinyl gets a bad name on old houses because of how it was installed in the 1980s and 1990s: thin panels, wide exposures, J channel jammed against the window casings, brackets and corner boards buried or torn off. Done properly, modern vinyl is a reasonable choice, especially on rental property and rear elevations nobody sees from the street.
We install the Mastic line from Ply Gem. Mastic Quest is the thicker, stiffer panel with a low gloss finish and the Dutch lap profile many Pittsburgh houses already have. Mastic Ovation is the step below it when the budget is tight. For gables, Mastic Cedar Discovery shingle panels give the fish scale and staggered shake look in matching colors.
Vinyl never needs paint, goes up fast on three story frame houses where staging is the main cost, and lets us build out window and corner trim in wrapped aluminum so the proportions look right. It will not take a custom paint scheme later, it must be hung loose because it moves with temperature, and in a close fire it will melt.
Wood, metal and other options
Cedar or redwood clapboard is still the most authentic choice and takes any color. It also needs scraping and repainting on a regular cycle and fails first in the exact places it failed before. We repair wood siding and trim, but on a full residing we steer most homeowners toward fiber cement for the same look with far less upkeep.
Asbestos cement shingles cover thousands of Pittsburgh houses. They are not dangerous while intact, but a licensed abatement contractor must remove them before new siding goes on.
Trim and detail make or break the job
On a Victorian house the trim is the architecture and the siding is the background. Most bad residing jobs in Bloomfield went wrong at the trim, not the panels. What we do:
- Keep or rebuild the corner boards. Victorian corners were flat boards 4 to 6 inches wide, not a thin vinyl corner post. We use HardieTrim or built up aluminum coil to match.
- Trim the windows, do not bury them. Casings get wide flat trim and a drip cap, with the siding dying into the trim. J channel butted against the old casing is the number one sign of a cheap job.
- Save the brackets, spindles and gable ornaments. They come off, get labeled and go back on, or get replaced with PVC reproductions.
- Put back the water table and frieze boards that divide the facade the way the builder intended.
- Soffit and fascia in matching aluminum. We install .024 gauge fascia metal and vented soffit so the attic breathes. See our soffit and fascia page.
What goes under the siding: insulation and the water barrier
A 1900s frame house has no insulation in the walls and no air barrier. Residing is the only time those walls are open from the outside, so it is the time to fix that. Our standard on a tear off:
- Strip to the sheathing. All old layers come off. Siding over siding traps moisture and hides rot.
- Repair the sheathing. Rotten boards get replaced and large gaps get sheeted over.
- House wrap, taped and flashed. Every window and door gets pan and head flashing lapped into the wrap.
- Exterior foam board where it fits. It adds R value and cuts thermal bridging through the studs. On vinyl jobs an insulated backer also stiffens the panel.
- Dense pack the wall cavities from the outside while the wrap is off, if the owner wants the full upgrade.
A Bloomfield frame house with dense packed walls, a taped wrap and new siding is a different building in January.
What to avoid on a 1900s frame house
- Siding over the old siding. Cheaper for a day, and it costs you the walls later.
- Wide exposures. 8 inch panels on a house built for 4 inch clapboard look like a garage.
- Burying the trim. Once the corner boards, casings and brackets are gone, the house is not a Victorian anymore.
- Nailing Hardie tight or vinyl tight. Hardie must be blind nailed at the specified spacing and vinyl must float. Both fail in Pittsburgh freeze and thaw cycles when nailed wrong.
- Ignoring the gutters. Most siding rot on these houses started with a leaking box gutter or a downspout aimed at the wall. New seamless gutters usually go in the same week.
- Hiring an unregistered contractor. Pennsylvania home improvement contractors must be registered with the state. Look up the number at the PA Attorney General HIC search. Ours is PA174918.
Wood siding repair in Bloomfield and the East End
Not every house needs a full tear off. Our repair division handles rotted clapboard at the water table, split corner boards, loose fish scale in a gable and the siding under a failed box gutter. We match the exposure and profile, prime the ends and tie the repair into the existing paint.
What drives the cost of Victorian siding
We do not publish prices because no two of these houses are alike. What moves the estimate most: the material (Hardie with ColorPlus and shingle accents costs more than Mastic), height and access on narrow lots, the number of layers to remove and whether asbestos is one of them, sheathing repair found after tear off, how much trim has to be rebuilt, insulation upgrades, and whether soffit, fascia and gutters are done in the same visit. Every estimate we give is written, itemized and free, and we offer financing for larger exterior projects.
Frequently asked questions
What kind of siding was used on houses around 1900?
Painted wood clapboard with a narrow 4 to 5 inch exposure was the standard on frame houses. Gables and accent bands used sawn wood shingles in fish scale, octagon and diamond patterns, and trim was wide flat boards. In Pittsburgh many of these houses were later covered in asbestos cement shingle, then aluminum or vinyl.
Is fiber cement or vinyl better for a Victorian home?
Fiber cement is better for a historically accurate look, paintability and fire resistance on a narrow lot. Vinyl is lighter, costs less and never needs paint. We install James Hardie when the owner wants the house to look original and Mastic when budget or a rental property is the priority. Some projects combine Hardie on the front with Mastic on the sides and rear.
Can you match fish scale and other Victorian siding patterns?
Yes. James Hardie makes half round, staggered and straight edge shingle panels in fiber cement, and Mastic makes half round and staggered shake panels in vinyl. We match the course height to the original where it survives, and we rebuild the trim boards that frame the pattern so it reads correctly.
Do I need a permit or historic approval to reside a house in Bloomfield?
A permit is generally required for residing in the City of Pittsburgh. Most of Bloomfield and Lawrenceville is not in a designated City historic district, but parts of the East End are. We check the address before we quote and handle the permit as part of the job.
Should I insulate when I replace the siding?
Yes, if the walls are open anyway. A 1900s house has empty wall cavities and no air barrier. Adding a taped house wrap, exterior foam board and dense packed cellulose while the siding is off is the lowest cost time to do it and makes the biggest difference in winter comfort.
Get a written siding estimate
We are a family owned company based at 500 Perry Highway in West View, BBB A+ accredited, PA registered contractor PA174918, working throughout the City of Pittsburgh and the North Hills. If your Bloomfield, Lawrenceville or Friendship house needs new siding, trim repair or a full exterior, contact us for a free written estimate. We will walk the house with you and show you Hardie and Mastic samples on your own wall.