Attic soffit vents are the small perforated panels under your roof overhang that let outside air into the attic. They are the intake half of a vented roof. Warm, moist air leaves through a ridge vent or roof vents near the peak, and soffit vents replace it with cooler air from below. When that loop works, the attic stays closer to the outdoor temperature, the roof deck stays dry, and shingles last longer. When it does not, Pittsburgh homeowners see the symptoms every summer and winter: a second floor that will not cool down, frost on the nails in January, and ice dams along the gutters.
We are Malick Brothers Exteriors, a family owned roofing and exteriors company based at 500 Perry Highway in West View. We install white vented soffit and .024 gauge fascia metal on homes across the North Hills and the city, and we see blocked or missing intake on a large share of the attics we inspect. This guide explains what soffit vents do, how many you need, what goes wrong, and when soffit and fascia repair is the fix rather than another roof vent.
What are soffit vents?
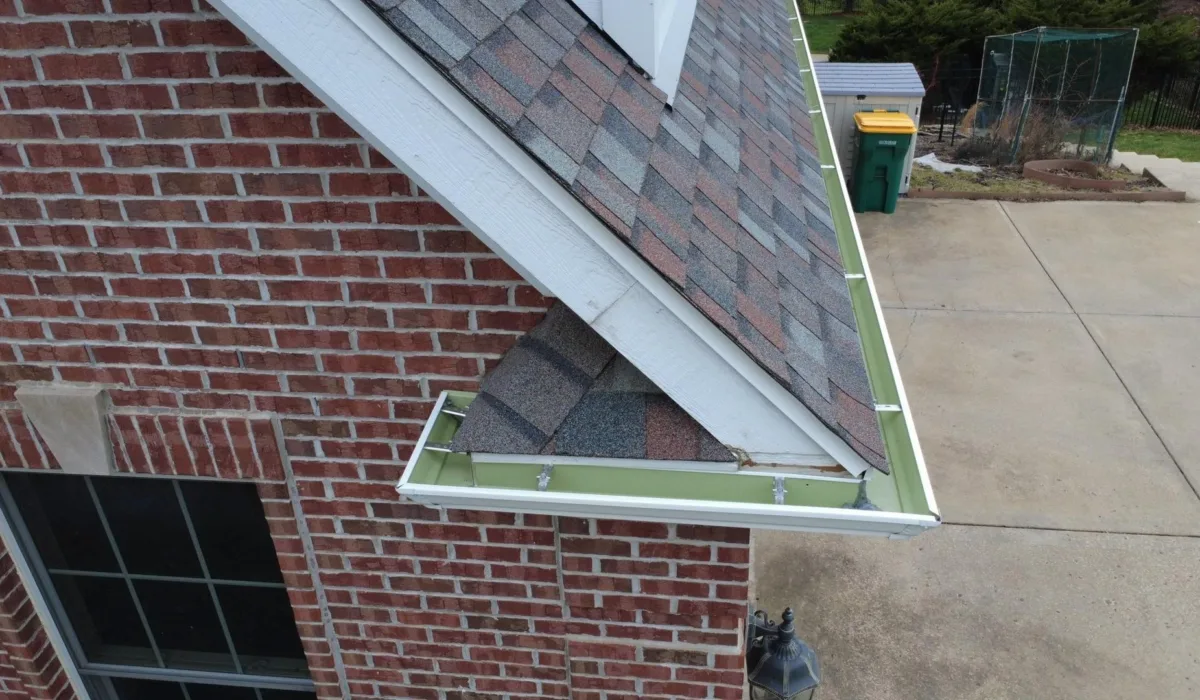
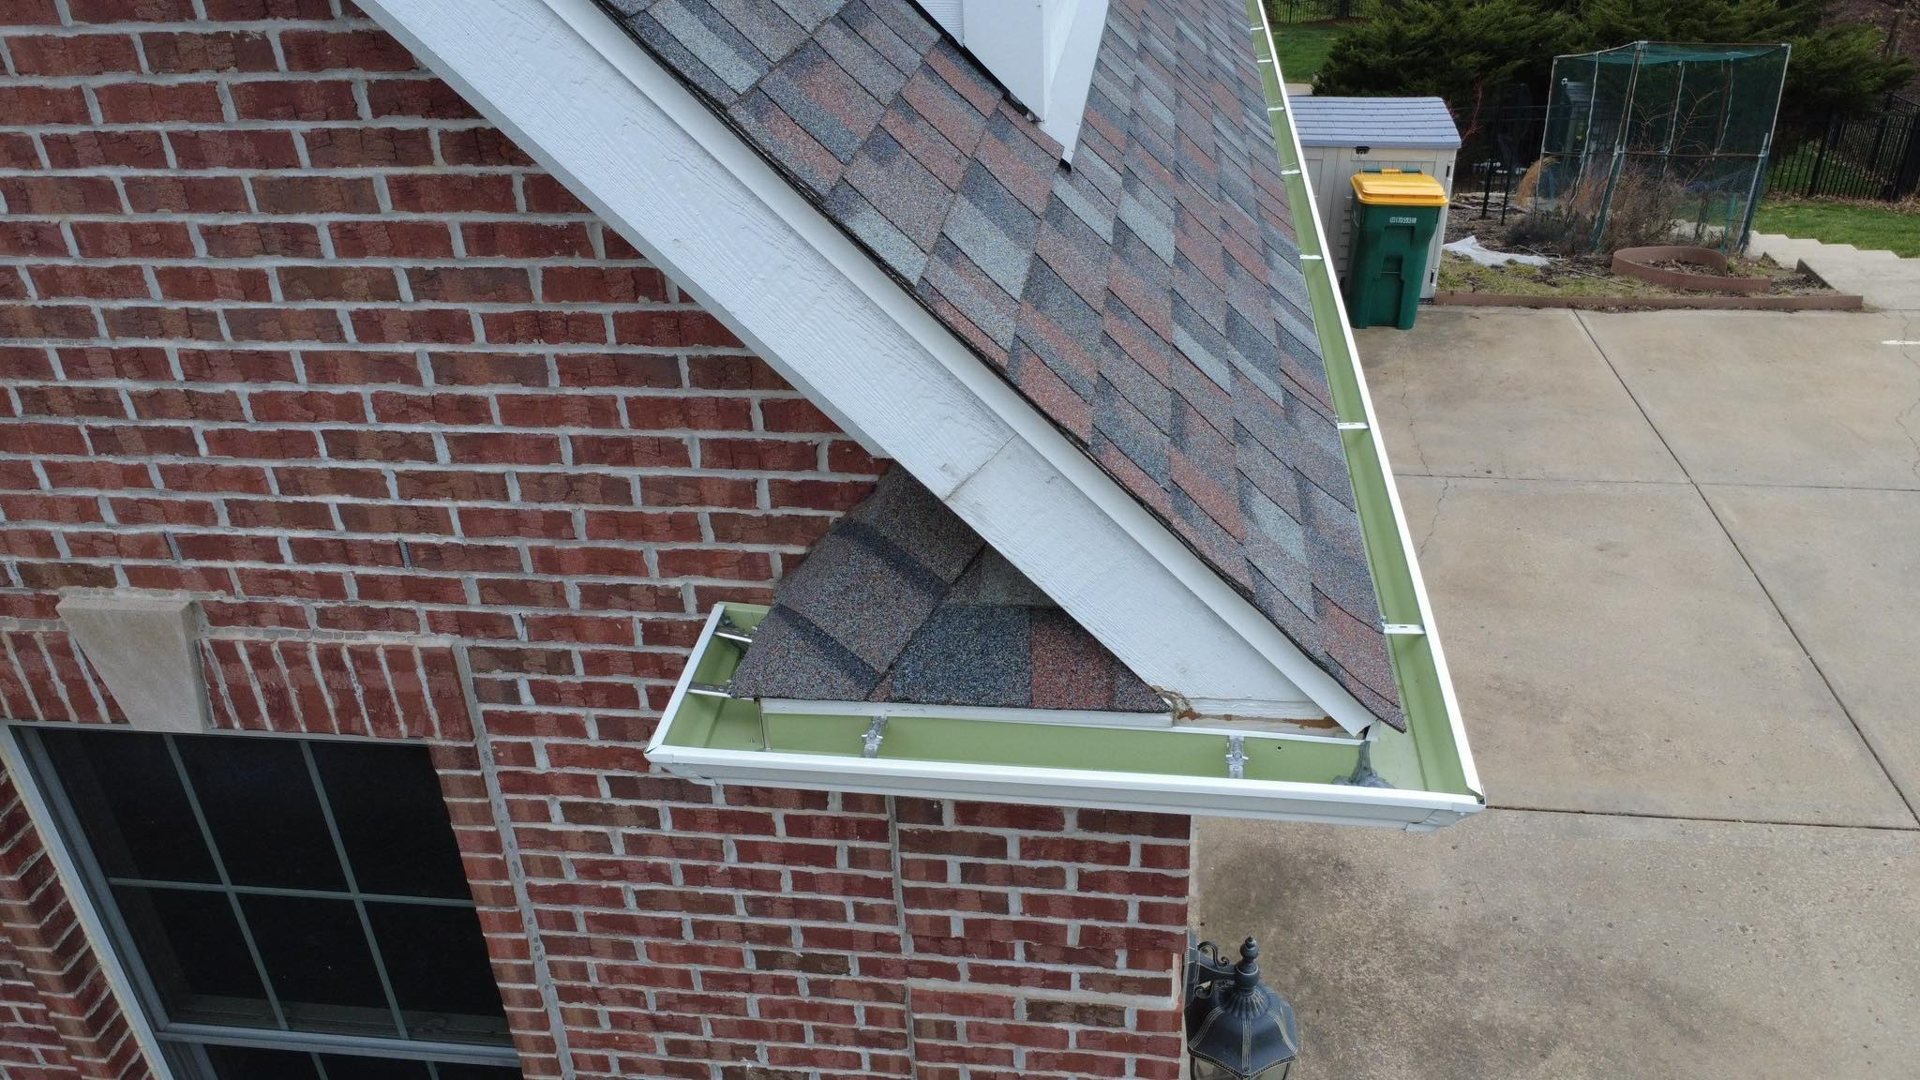
The soffit is the flat panel that closes the underside of the eave, between the fascia board at the gutter line and the exterior wall. A vented soffit has rows of small perforations or a continuous slotted strip that allow air to pass through while keeping out birds, insects and blown rain. Behind the soffit, the air enters the space between the rafters and rises along the underside of the roof deck toward the peak.
There are three common forms:
- Fully vented aluminum or vinyl soffit panels. Every panel is perforated. This is what we install as standard on most projects because it gives the most intake area with no gaps.
- Center vent panels. Solid panels with a perforated strip down the middle. They look cleaner but provide less net free area.
- Individual or continuous strip vents. Rectangular or round vents cut into an existing wood or solid soffit. These are common on older Pittsburgh homes that were built with solid plywood or beadboard soffits and vented later.
Soffit vents only work as part of a system. They need an exhaust vent higher on the roof to pull air through, and they need an open channel at the eave so insulation does not smother them.
How soffit vents cool and dry an attic
Air moves through a vented attic for two reasons. Warm air rises, so air that has picked up heat from the roof deck naturally drifts up toward the ridge. Wind also creates slightly lower pressure at the ridge than at the eaves. Both effects pull air out at the top, and that air has to be replaced from somewhere. If there are soffit vents, the replacement air comes from outside at the eaves. If there are not, the attic pulls air from the easiest alternative, which is usually the conditioned house below through gaps around light fixtures, attic hatches and top plates.
With working intake, a vented attic delivers:
- Lower summer attic temperatures. A dark asphalt roof on a July afternoon in Pittsburgh can push an unvented attic well above outdoor temperature. Moving air carries that heat out before it soaks into the ceiling insulation and the rooms below.
- Drier roof sheathing. Moisture from showers, cooking and breathing migrates up into the attic all winter. Ventilation carries it out before it condenses on the cold underside of the deck.
- Fewer ice dams. When the attic stays cold in winter, snow on the roof melts evenly from the sun rather than from heat leaking through the ceiling. Uneven melting is what refreezes at the eaves and forces water under shingles.
- Longer shingle life. Shingle manufacturers design their warranties around a properly vented deck. Trapped heat accelerates asphalt aging and curling from the underside.
How many soffit vents does an attic need?
Building code gives the starting point. The International Residential Code, section R806, requires a minimum of 1 square foot of net free ventilating area for every 150 square feet of attic floor. That can be reduced to 1 square foot per 300 square feet when 40 to 50 percent of the vent area is located in the upper portion of the attic and the rest is at the eaves. Pennsylvania adopts the IRC through its Uniform Construction Code, so the same rule applies to permitted roof work here.
Here is the math for a typical 1,500 square foot attic footprint:
| Step | Example |
|---|---|
| Attic floor area | 1,500 square feet |
| Divide by 300 (balanced system) | 5 square feet of net free area |
| Convert to square inches | 720 square inches total |
| Split roughly half and half | About 360 square inches at the soffit, 360 at the ridge |
Net free area is the open space in the vent after the perforations and screen are subtracted, not the size of the panel. Every soffit product lists its net free area per linear foot on the spec sheet, and fully vented aluminum panels provide several times the intake of center vent panels, so a home with vented eave along both long sides usually has plenty. A home with center vent panels or a handful of small cut in vents often does not.
Never let exhaust exceed intake. A ridge vent with too little soffit intake can draw air from the house instead of from outside. When in doubt, add intake.
Why Pittsburgh attics so often lack intake
Our housing stock works against ventilation. A large share of homes in Bellevue, Ross Township, Shaler, Brighton Heights and the city neighborhoods were built between 1900 and 1960, before vented soffit was standard. Common situations we find:
- Brick homes with little or no overhang. Many pre war brick houses have the roof deck ending almost flush with the wall. There is no soffit to vent, so these homes rely on gable vents and sometimes a fan.
- Solid wood soffits that were never vented. The 1940s and 1950s Cape Cods and ranches in the North Hills often have plywood or beadboard soffits. A previous owner may have wrapped them in aluminum without adding vents, which seals them completely.
- Insulation pushed into the eaves. Blown in insulation added over the years slides down to the eave and blocks the air channel. The soffit looks vented from the ground but nothing passes through.
- Painted or caulked perforations. Several coats of paint on an old aluminum soffit will close the holes.
- Exhaust added without intake. A ridge vent cut in during a past roof replacement with no matching soffit work. This is the most common mismatch we see on inspections.
Humid summers, freeze and thaw winters and regular snow make the consequences worse here. An attic that cannot breathe shows frost on the nail tips in January, stained sheathing by spring, and curled shingles a decade early.
Signs your attic needs soffit vents
- Upstairs rooms that stay hot into the evening after the first floor has cooled.
- Ice dams or long icicles along the gutters each winter.
- Frost, water droplets or rust on nail tips when you look into the attic on a cold morning.
- Dark or gray staining on the underside of the roof deck, especially near the eaves.
- Musty smell in the attic or compacted, damp insulation.
- A ridge vent or roof vents present, but no visible perforations in the soffit.
- Shingles curling or losing granules well before the warranty period.
If you see two or more of these, it is worth a roof inspection that includes the attic. We check the intake path with a flashlight from inside, not just from the ground.
Soffit vents, gable vents, ridge vents and fans
Homeowners often ask whether they can skip soffit vents and rely on something else.
| Vent type | Role | Works best with | Limits |
|---|---|---|---|
| Soffit vents | Intake at the eave | Ridge vent | Needs overhang and clear eave channel |
| Ridge vent | Exhaust along the peak | Soffit intake | Starves without intake, can pull air from house |
| Gable vents | Intake and exhaust on end walls | Each other, cross breeze | Short circuits a ridge vent, poor on long roofs |
| Box or turtle vents | Exhaust near the peak | Soffit intake | Several needed, more roof penetrations |
| Powered attic fan | Forced exhaust | Generous soffit intake | Without intake it depressurizes the house |
Our standard on a full roof replacement is continuous vented soffit paired with a ridge vent. When we install a complete Atlas system, the shingles, underlayment and ventilation are all Atlas products, which is what allows us to offer the Atlas 50 year warranty as an AtlasPro+ Platinum Select contractor. On homes with no overhang, we look at gable vents, roof mounted intake vents installed low on the slope, or a combination, and we are honest when a house simply cannot be vented well from the eave.
How we add or repair soffit vents
Soffit, fascia and gutters share the same edge of the roof, so we usually handle them together:
- Inspect from inside and outside. We measure the attic, count existing vents, and check whether insulation is blocking the eaves.
- Remove the old soffit and inspect the fascia board. Rotted fascia is common behind old gutters. We replace bad wood before covering it.
- Install baffles where needed. Foam or cardboard rafter baffles hold insulation back and keep a clear channel from the soffit to the attic.
- Install white vented soffit panels with J channel at the wall and F channel at the fascia so the panels sit flat and cannot sag.
- Wrap the fascia in .024 gauge aluminum fascia metal. This is a heavier gauge than most builders use. It resists dents from ladders and does not oil can in the sun.
- Rehang or replace the gutters. Our 5 inch and 6 inch seamless gutters go back on with new hangers into solid fascia.
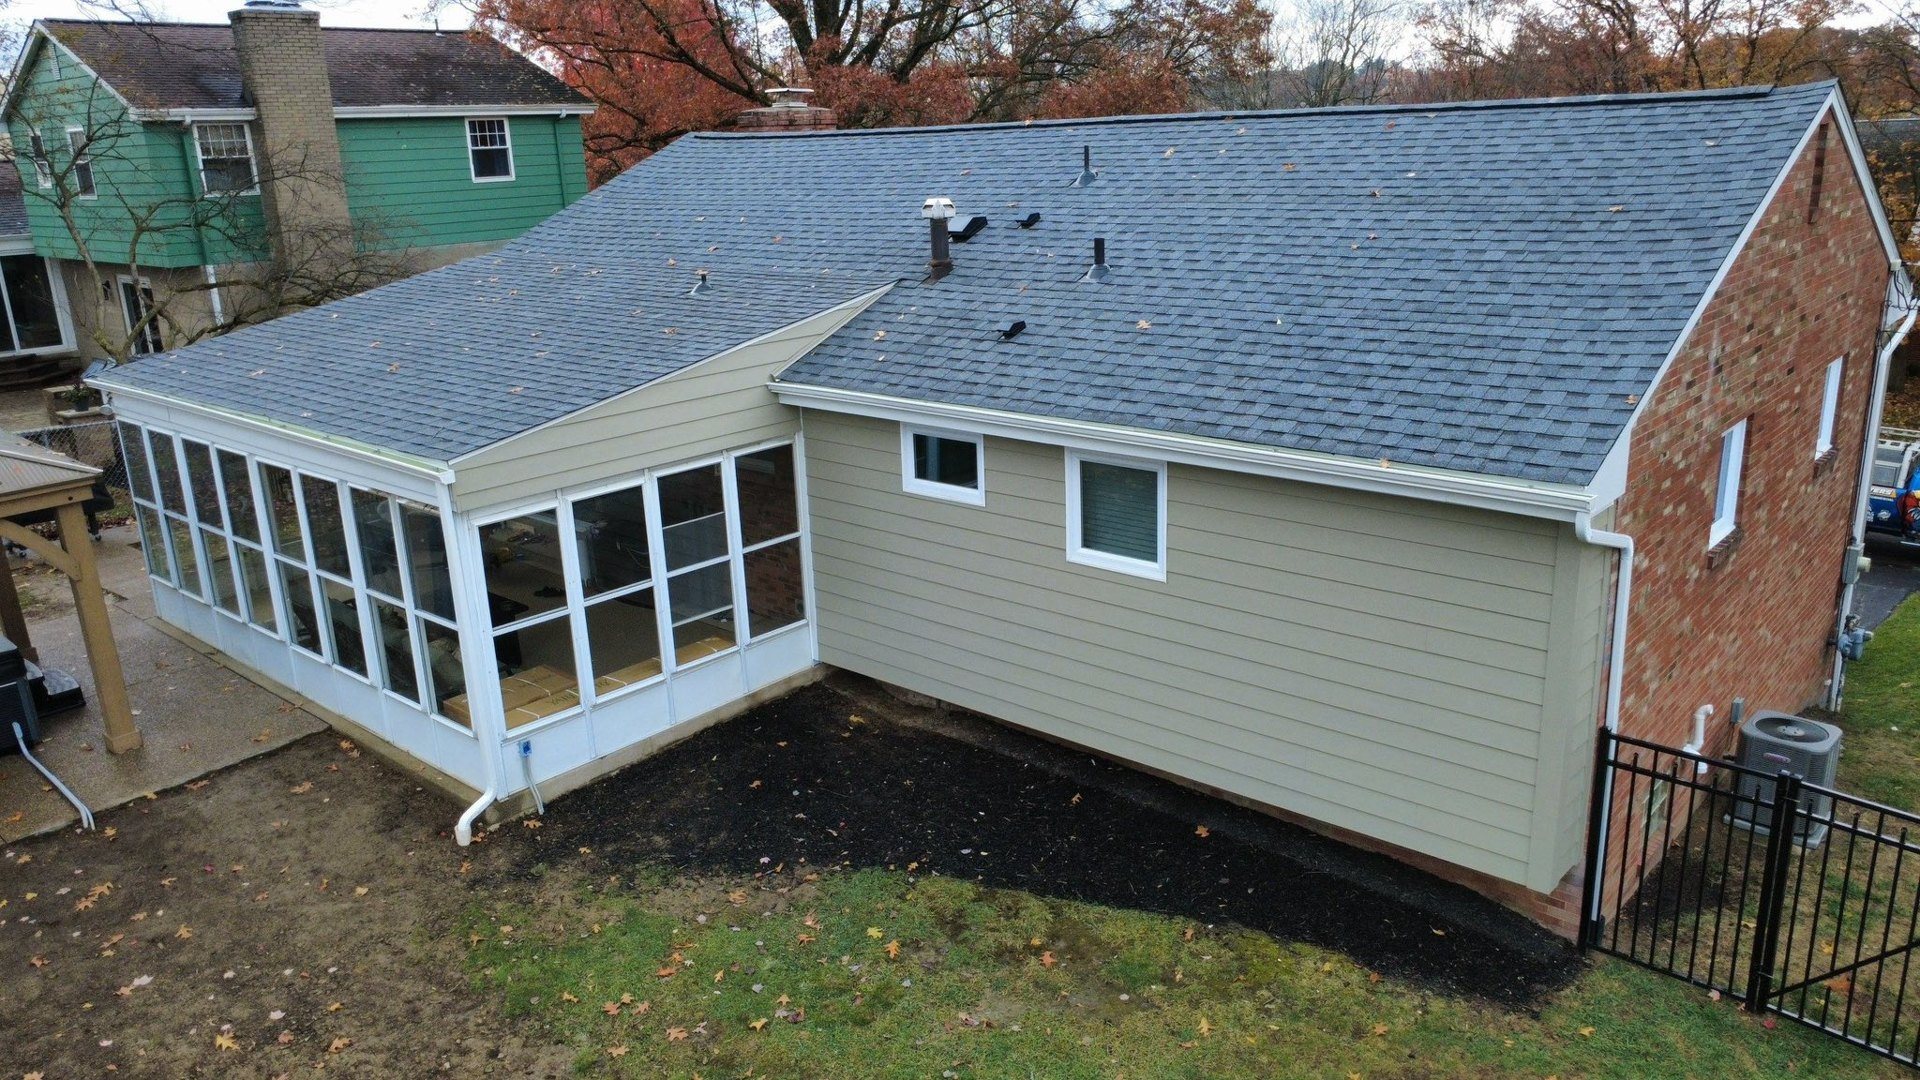
Doing the Ross Township project all at once meant the ridge vent on the new roof had matching intake from day one.
What drives the cost of soffit vent work
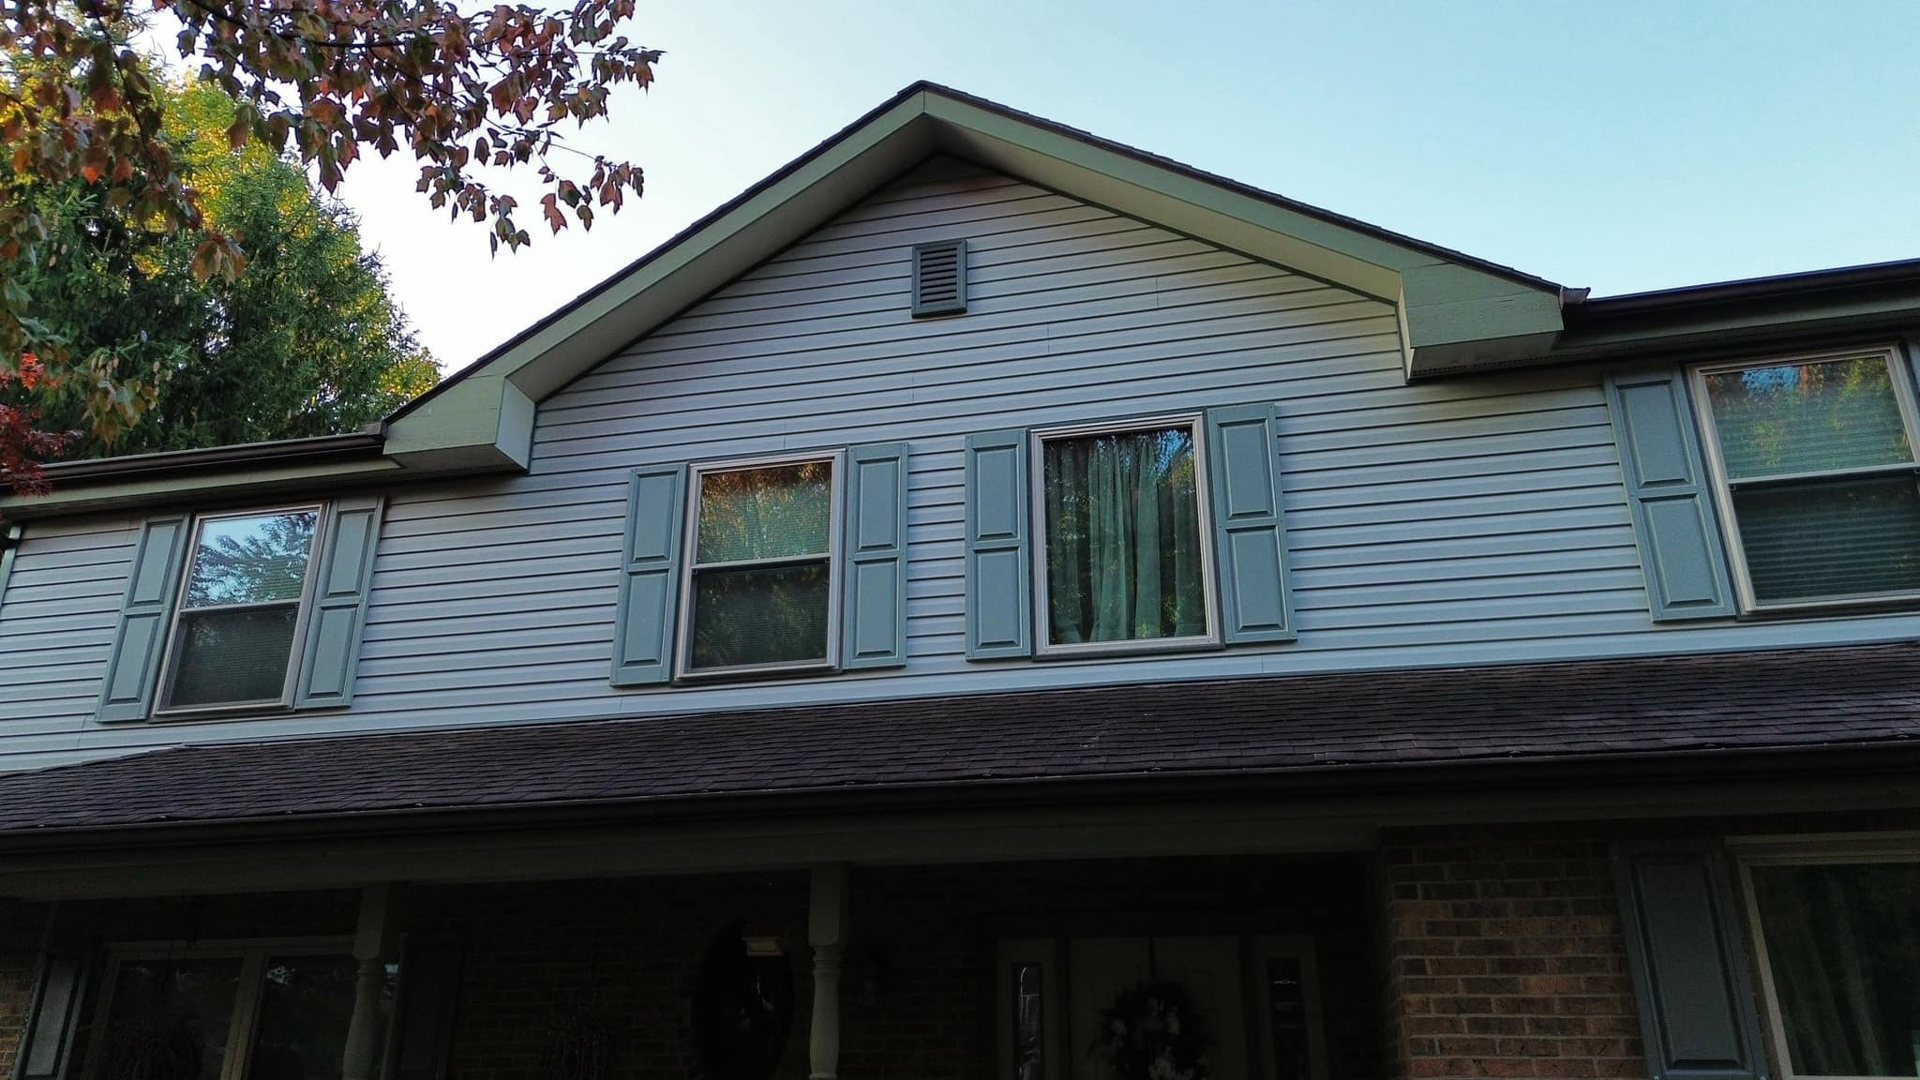
No two eaves are alike, so we do not publish price ranges. What matters most is the linear footage of eave, whether the fascia board is rotted, whether gutters have to come down and go back up, the height and access around the house, and whether baffles are needed in the attic. We give a free written estimate after looking at the actual eave, and we offer financing for larger exterior projects.
Frequently asked questions
Does an attic need soffit vents?
Any attic with a ridge vent, box vents or a fan needs intake, and soffit vents are the best source because they sit at the lowest point. An attic with only gable vents can function on cross ventilation, but it will not perform as well in Pittsburgh winters. The only attics that do not need vents are sealed, spray foamed assemblies designed as unvented from the start.
Are soffit vents a good idea on an older home?
Yes, as long as the home has an overhang to vent and the eave channel can be opened. On older North Hills homes we usually find that adding vented soffit, installing baffles and pairing it with a ridge vent solves ice dams and attic moisture that have been there for decades. If there is no overhang, we discuss gable or low slope intake vents instead.
What problems can soffit vents cause?
Soffit vents themselves rarely cause problems. Trouble comes from a mismatch. Too much exhaust and too little intake can pull conditioned air from the house. Unbaffled vents let blown insulation spill into the soffit and block airflow. Bathroom fans vented into the soffit instead of through the roof push moist air right back into the attic. Each of these is an installation issue, not a reason to skip intake.
Do I need a soffit vent between every rafter?
With fully vented soffit panels, every rafter bay gets intake automatically. With individual cut in vents, you do not need one in every bay, but you need enough total net free area and they should be spaced evenly on both sides of the house so the attic vents uniformly. Each vented bay also needs a baffle if insulation reaches the eave.
Can I add soffit vents without replacing the roof?
Yes. Soffit and fascia are replaced from the ground and from ladders, so the roof stays untouched. If the roof has no exhaust vent, a ridge vent can be cut into existing shingles in most cases. We do recommend checking the roof condition first, because if it is within a few years of replacement it is more efficient to do the soffit, fascia, gutters and roof together.
Get a free soffit and attic ventilation estimate
If your upstairs runs hot, your gutters grow icicles, or you have never seen a vent in your soffit, we will come out and check the attic from the inside. Malick Brothers Exteriors is BBB A+ accredited, registered in Pennsylvania as home improvement contractor PA174918, and based in West View. Contact us for a free written estimate on soffit, fascia, gutters or a full roof system.