
Commercial roof load limits tell you how much weight your roof can safely carry before you add equipment like HVAC units. Most flat commercial roofs are engineered for a minimum live load of 20 pounds per square foot, but the real limit depends on your structure, and exceeding it risks sagging, leaks, or a full collapse.
I've watched building owners treat a flat roof like free storage space. It is not. That roof is a carefully balanced system, and every unit you add spends part of a fixed budget. This guide walks through how those limits work, what the numbers actually mean, and how to add weight without gambling on your building. Let us get into it.
What Are Commercial Roof Load Limits, Really?
Every roof has a weight ceiling. Commercial roof load limits are the maximum forces your roof can carry before it deforms, cracks, or fails outright. Engineers set these numbers during design, using the building's frame, deck material, and local climate. When you mount something new up top, you draw down that budget. The trick is knowing how much room is left before you start.
Here is the part people miss. A roof that looks bare might already sit close to its limit. Old membranes, ponding water, extra insulation, and past repairs all quietly eat into capacity over the years. So "there is nothing up there yet" is not the same thing as "there is plenty of room." Those are two very different statements, and only one of them is safe to build on.
The Three Loads Your Roof Carries Every Day
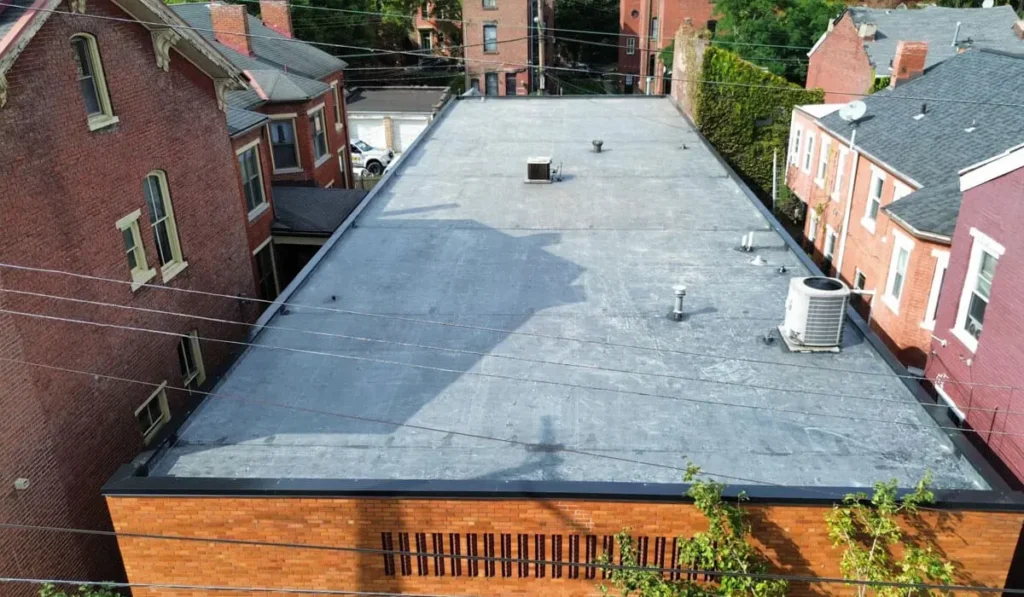
Structural engineers split roof weight into three buckets, and each behaves differently. Dead load is the permanent stuff, the deck, insulation, membrane, and anything bolted down for good. Live load is temporary and moving: workers, tools, foot traffic, and any rooftop equipment staged during a repair. Environmental load is nature's contribution, snow, ice, standing rain, and wind pushing up under the edges.
Snow is the sneaky one. In colder regions it can outweigh everything else on the roof for months at a stretch. Wind matters too, because uplift tries to peel both equipment and membrane right off the deck. A good design accounts for all three at once, not one at a time. Miss that, and the math falls apart on the worst possible day.
What Is My Roof Load Limit?
Your roof load limit is a specific number, and you should not guess it. The fastest path is your building's original structural drawings, which list the design live load and dead load in pounds per square foot. No drawings on file? A structural engineer can calculate capacity from the deck type, joist spacing, span, and framing. That inspection is worth every penny before a big install.
Rules of thumb help you sanity-check, but they never replace real numbers. Many commercial roofs are designed somewhere between 20 and 100 psf, depending on use and local code. Your building sits at one specific point on that range. Find that point before you buy anything heavy, not after the crane is already booked.
What Does 20 lb Roof Load Mean?
A 20 lb roof load means the roof is designed to carry 20 pounds per square foot of live load spread evenly across its surface. Picture a one-foot-by-one-foot square holding a 20-pound weight, repeated across the entire roof. That is the minimum many flat commercial roofs are built to under the International Building Code, largely to cover maintenance crews and short-term loads.
Here is the catch. That 20 psf is a distributed figure. It does not mean you can set a 2,000-pound unit on one small spot and walk away happy. Spread-out weight and concentrated weight are two different problems, and your roof feels them in completely different ways.
What Is a Good Roof Load?
A "good" roof load is one with margin, enough capacity to hold what is already there, plus a comfortable cushion for whatever you plan to add. For commercial buildings expecting rooftop mechanical systems, a design range of roughly 40 to 100 psf gives real breathing room. Lower numbers are not automatically bad. They just leave less space for extras, which means less flexibility later.
What I actually look for is the gap between capacity and current load. A roof rated at 50 psf that is only carrying 25 has plenty to work with. A roof rated at 30 that is already near 28 does not. That second building is where adding a single unit turns into a genuine engineering problem, and where owners get surprised.
What to Know About Commercial Roof Load Limits Before Adding Equipment
Before anything new goes up, run a short mental checklist. Confirm the roof's rated capacity, add up what is already installed, then weigh the new gear, including its curb, rails, and ballast. If the total creeps toward your limit, stop and call an engineer. That one step has saved more roofs than any product ever will.
Timing matters just as much. It is far cheaper to reinforce framing or reposition a unit during planning than after a leak or a visible sag shows up. Pull permits where required, keep manufacturer weight sheets on file, and document the whole job. Future you will be grateful for the paper trail.
A Quick Pre-Install Gut Check
Ask three questions before you commit to anything. What does the unit weigh fully loaded and running? Where exactly will that weight land on the structure below? And how close does the total push you toward the roof's rated limit? If any answer is fuzzy, you are not ready to install yet.
Distributed vs. Concentrated Loads: Why Placement Matters
Two roofs with the same rating can react very differently to the same unit. A 400-pound HVAC unit sitting on a small footprint can create a concentrated load near 100 psf right at its feet, even when the roof's average capacity looks perfectly fine. That is why positioning over beams, columns, or load-bearing walls matters so much. Spread the weight, and you spread the risk.
Curbs and structural platforms exist for exactly this reason. They transfer equipment weight down to the parts of the frame built to take it. Here are typical weights to keep in mind while you plan:
| Rooftop Item | Typical Weight |
|---|---|
| Commercial HVAC / RTU unit | 1,500 to 4,000 lbs |
| Small exhaust fan | 50 to 150 lbs |
| Standing rainwater (1 inch deep) | ~5 psf |
Numbers vary by model and manufacturer, so treat these as a starting point rather than gospel. When a unit lands near the top of its range, that is your cue to get a professional involved early. Better a phone call now than a repair bill later.
Bring in a Pro Before You Add Anything
I'll be blunt: this is not a DIY calculation. A licensed commercial roofing contractor working alongside a structural engineer can confirm capacity, design proper supports, and keep your install code-compliant. They will also protect your membrane and warranty along the way, which quietly saves you thousands down the road. Skipping this step is exactly where the expensive mistakes are born.
Good habits do not stop once the unit is bolted down. After equipment goes up, keep an eye on the roof over time. Our guide on What to Inspect After a New Commercial Roof Is Installed walks through what to watch for, so small issues never grow into structural ones. A roof that gets checked regularly is a roof that lasts.
The Bottom Line
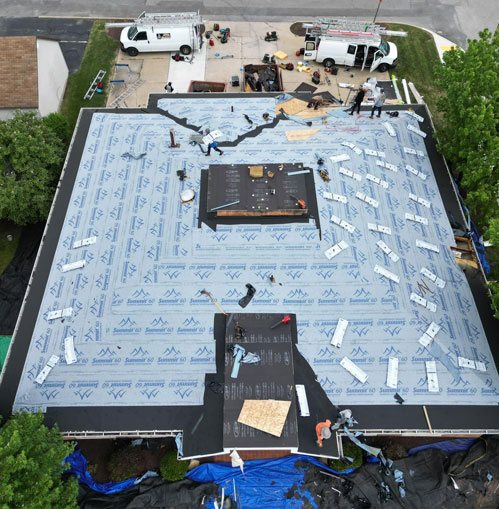
Your roof's capacity is a budget, and every piece of equipment is a withdrawal. Know your number, respect the difference between spread-out and concentrated weight, and lean on professionals before the crane shows up. Do that, and you can add what your business needs without betting the building itself. That, in a single sentence, is what the smart owners get right.