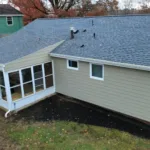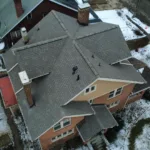
Mid century modern homes in Pittsburgh are easy to spot once you know the look: a long, low profile, a roof that is nearly flat or pitched just enough to shed water, wide overhanging eaves, exposed beams, big banks of windows, and brick or wood walls that meet the ground without fuss. Many of these houses went up in the 1950s and 1960s as the North Hills and South Hills filled in with new subdivisions, and many are still owned by people who love the style and want to keep it. The hard part is that the very features that give a mid century house its charm, the low slope roof, the deep eaves and the thin soffits, are the ones that struggle most with Pittsburgh freeze and thaw winters, wet springs and heavy summer storms.
We are Malick Brothers Exteriors, a family owned roofing and exterior company based at 500 Perry Highway in West View. We have worked on postwar homes across the North Hills and South Hills, and this guide covers the exterior side of keeping one: the roof, eaves, siding and gutters. If the roof has reached the end of its life, we also explain how to approach a roof replacement in Pittsburgh on a low slope or flat section without losing the lines that make the house what it is.
Where the mid century modern homes in Pittsburgh are
Pittsburgh does not have one single mid century district. The houses are spread through the ring of suburbs that grew after the war, with a few pockets that are well known to architecture fans:
- Churchill, east of the city, where the Pittsburgh Modern Committee runs a home tour of 1950s to 1970s residences along Marbury Road and Elmhill Road.
- Mt. Lebanon, Upper St. Clair and Bethel Park in the South Hills, where ranch and split level plans from the late 1950s and 1960s sit on wooded, sloping lots.
- Ross Township, McCandless, Shaler and Allison Park in the North Hills, where entire streets were built in the same decade, often by the same builder, with low pitched gable and hip roofs.
- Plum Borough and Monroeville to the east, where larger postwar subdivisions include plenty of ranch homes with wide eaves and attached carports.
If you are shopping for one of these homes, a roof inspection before closing tells you whether you are buying a house or a project.
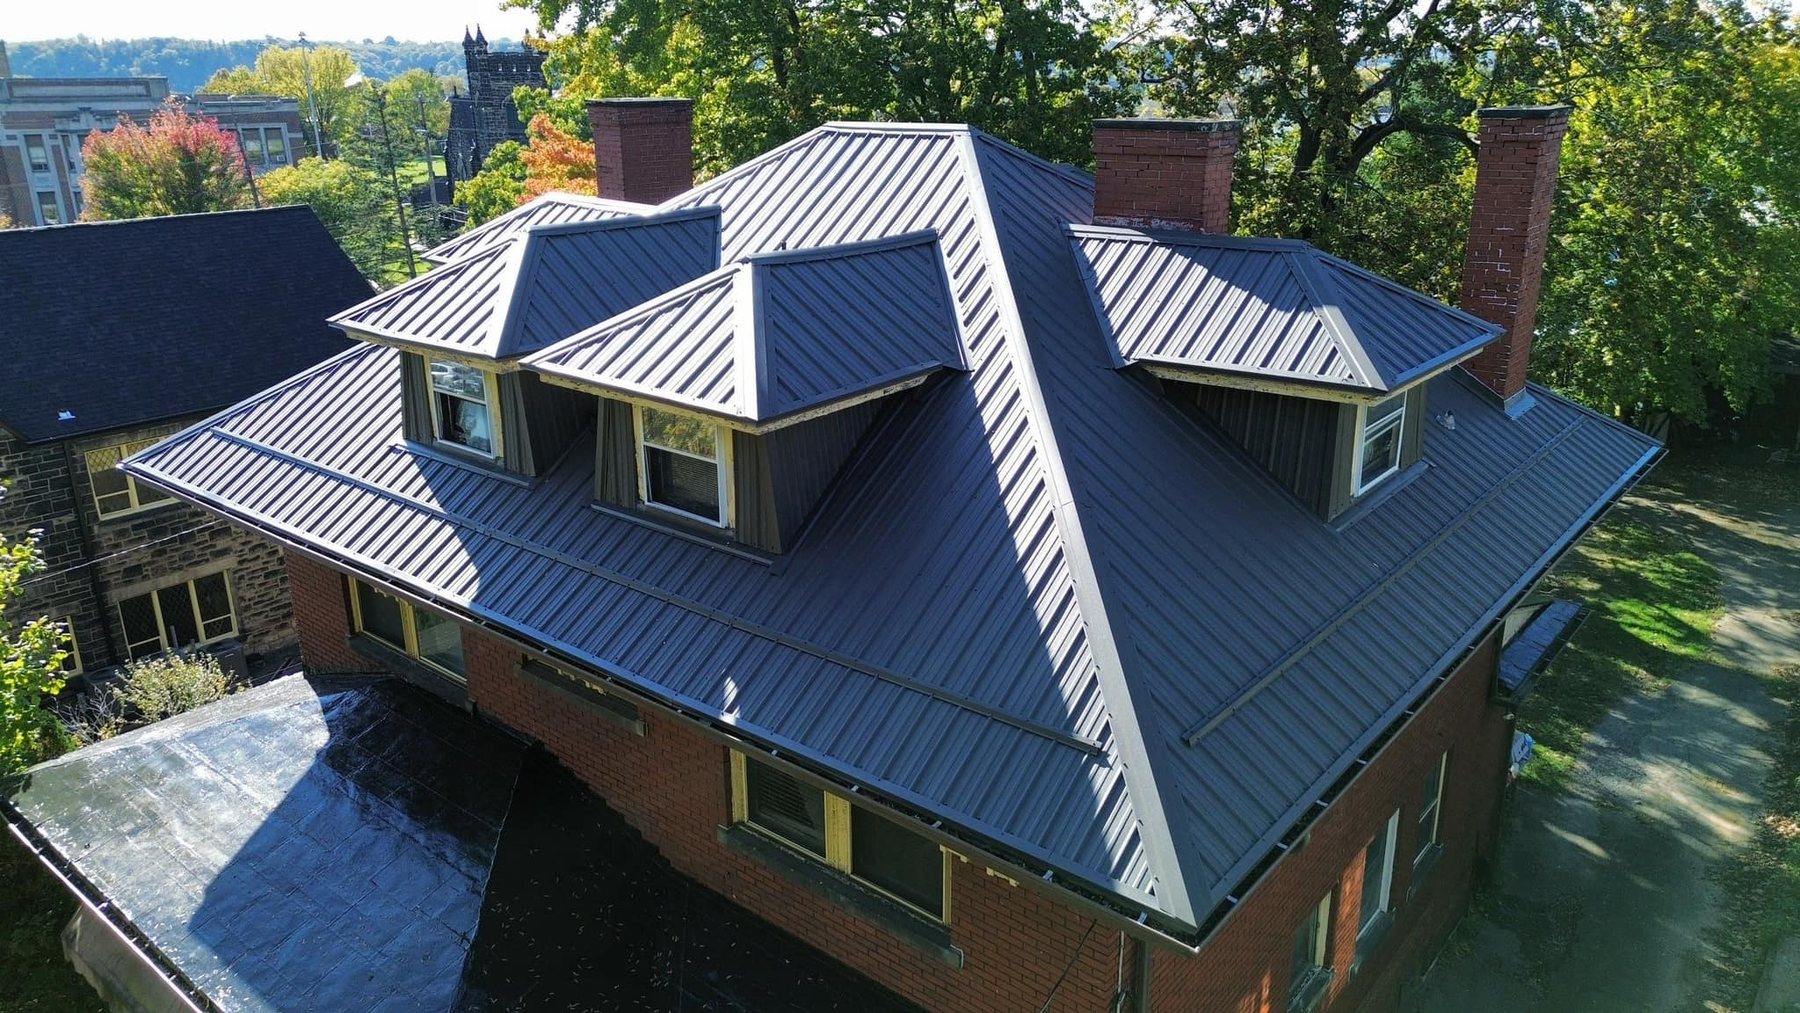
The roof is the defining feature, and the biggest maintenance problem
Most mid century modern homes in Pittsburgh have one of three roof shapes, and some have all three on the same house:
- Flat or nearly flat. A true flat section still has a slight pitch for drainage, but it holds water and snow far longer than a conventional roof.
- Low slope gable or shed. A pitch of roughly 2:12 to 4:12 is common. Shingles are not designed to work below 2:12 and need special underlayment between 2:12 and 4:12.
- Butterfly or split roofs. Two planes slope inward to a central valley. They look striking and they dump every drop of water into one channel that must be flawless.
The original roofs were often built up tar and gravel over a wood deck with little insulation and no real ventilation. By the time we are called, we commonly find layers of patches, soft decking at the eaves, rot where the overhang meets the wall, and flashing that was never meant to last this long.
What goes wrong in a Pittsburgh winter
Snow sits on a low slope roof instead of sliding off. Heat escaping through a thin ceiling melts the bottom of it, the meltwater refreezes on the cold overhang, and the next thaw pushes water back under the roofing and into the soffit. On a 3:12 roof with a two foot overhang that is a leak nearly every February. The fix is the right membrane, ice and water protection that runs well past the warm wall line, and insulation and ventilation that keep the deck cold.
EPDM for flat and low slope sections
For the flat and very low slope parts of a mid century home, the material we recommend most often is EPDM rubber. It is a single ply membrane that comes in large sheets, so a residential flat roof needs very few seams. It stays flexible in sub zero cold and does not crack under summer sun the way old tar does. We are MuleHide certified and install their .060 EPDM membrane and 2 ply low slope system, so we can use EPDM on the open flat sections and the 2 ply system where there is foot traffic or complicated detailing.
A few things matter more than the brand on a mid century EPDM roof:
- Tapered insulation. Adding a slight slope with tapered foam under the membrane stops ponding and quietly improves the insulation the house never had.
- Edge metal and drip edge. Mid century roofs often have a thin fascia and an exposed roof edge. The termination detail has to be clean, because it is visible from the street.
- Drainage. Scuppers, internal drains and gutters all need to be sized for a roof that holds water. Clogged drains on a flat roof are the number one cause of the leaks we are called to repair.
You can read more about the membrane on our EPDM roofing page, and manufacturer details are on the MuleHide Products website.
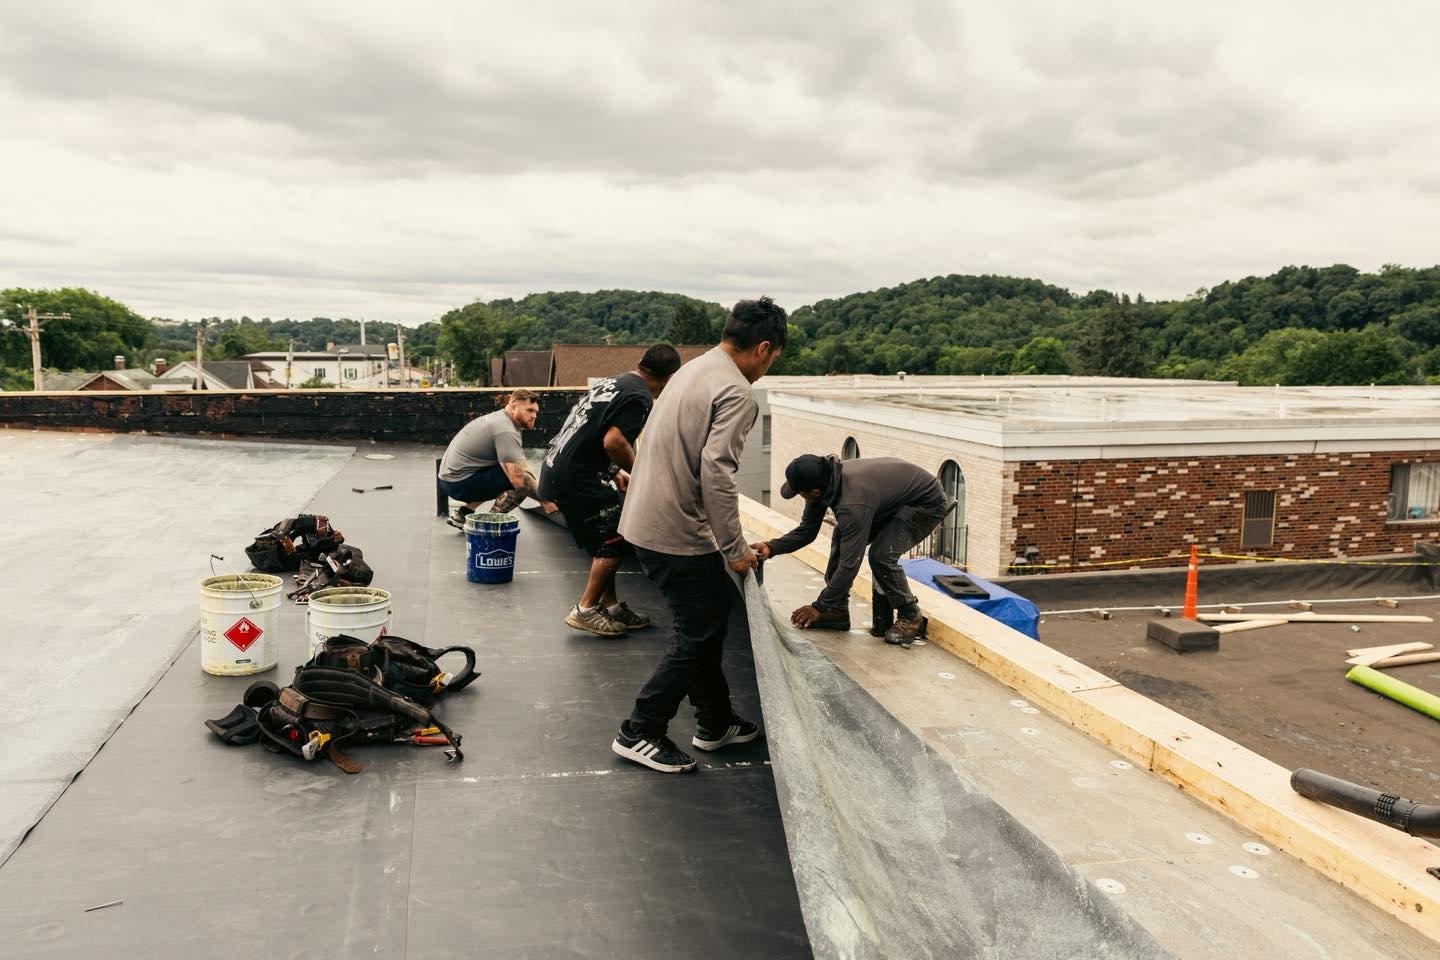
Standing seam metal for the visible low slope planes
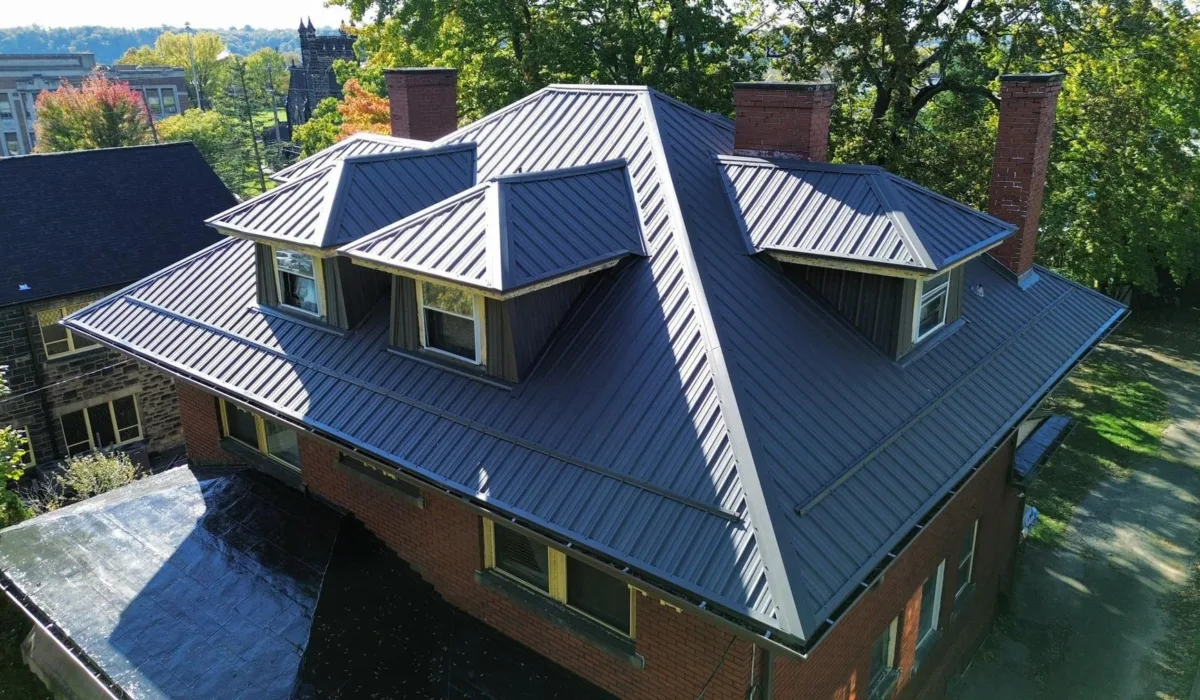
Where the roof plane is visible from the street, a standing seam metal roof is the closest thing to the original mid century look. The long vertical panels echo the straight lines of the house, the raised seams cast crisp shadows, and the metal can be installed on pitches as low as about 2:12 with a mechanically seamed panel. Metal sheds snow more readily than shingles, which helps with the ice problem described above, and a properly installed panel roof will outlast two or three shingle roofs.
On color, dark charcoal, matte black and bronze read as period correct against brick, stone and wood. Bright colors fight the house. Our metal roofing page shows several recent installs in the North Hills.
If shingles are the choice, the roof still needs to be treated as low slope. We install complete Atlas roof systems as an AtlasPro+ Platinum Select contractor, so the full system carries the Atlas 50 year warranty, and between 2:12 and 4:12 that includes ice and water membrane over the whole deck. A dark, uniform architectural shingle keeps a mid century roof from looking busy.
Wide eaves and soffits: the detail that makes or breaks the look
Deep overhangs shade the big windows, keep rain off the walls, and give the house its horizontal sweep. They are also the part most likely to be rotten, and the part most likely to be botched by a contractor who treats the house like a 1990s colonial.
Original soffits were often tongue and groove wood or flat panels with exposed rafter tails. The usual shortcut is to wrap everything in grooved vinyl soffit and bulky aluminum, which hides the detail. A better approach is:
- Replace rotten rafter tails and sub fascia in kind so the overhang keeps its original thickness.
- Use a smooth, flat soffit material rather than a heavily grooved vinyl panel, or keep the wood and repaint it.
- Keep the fascia thin. A tall, bulky fascia board is the fastest way to make a mid century house look heavy.
- Add hidden continuous venting so the attic or roof cavity can breathe without visible louvers.
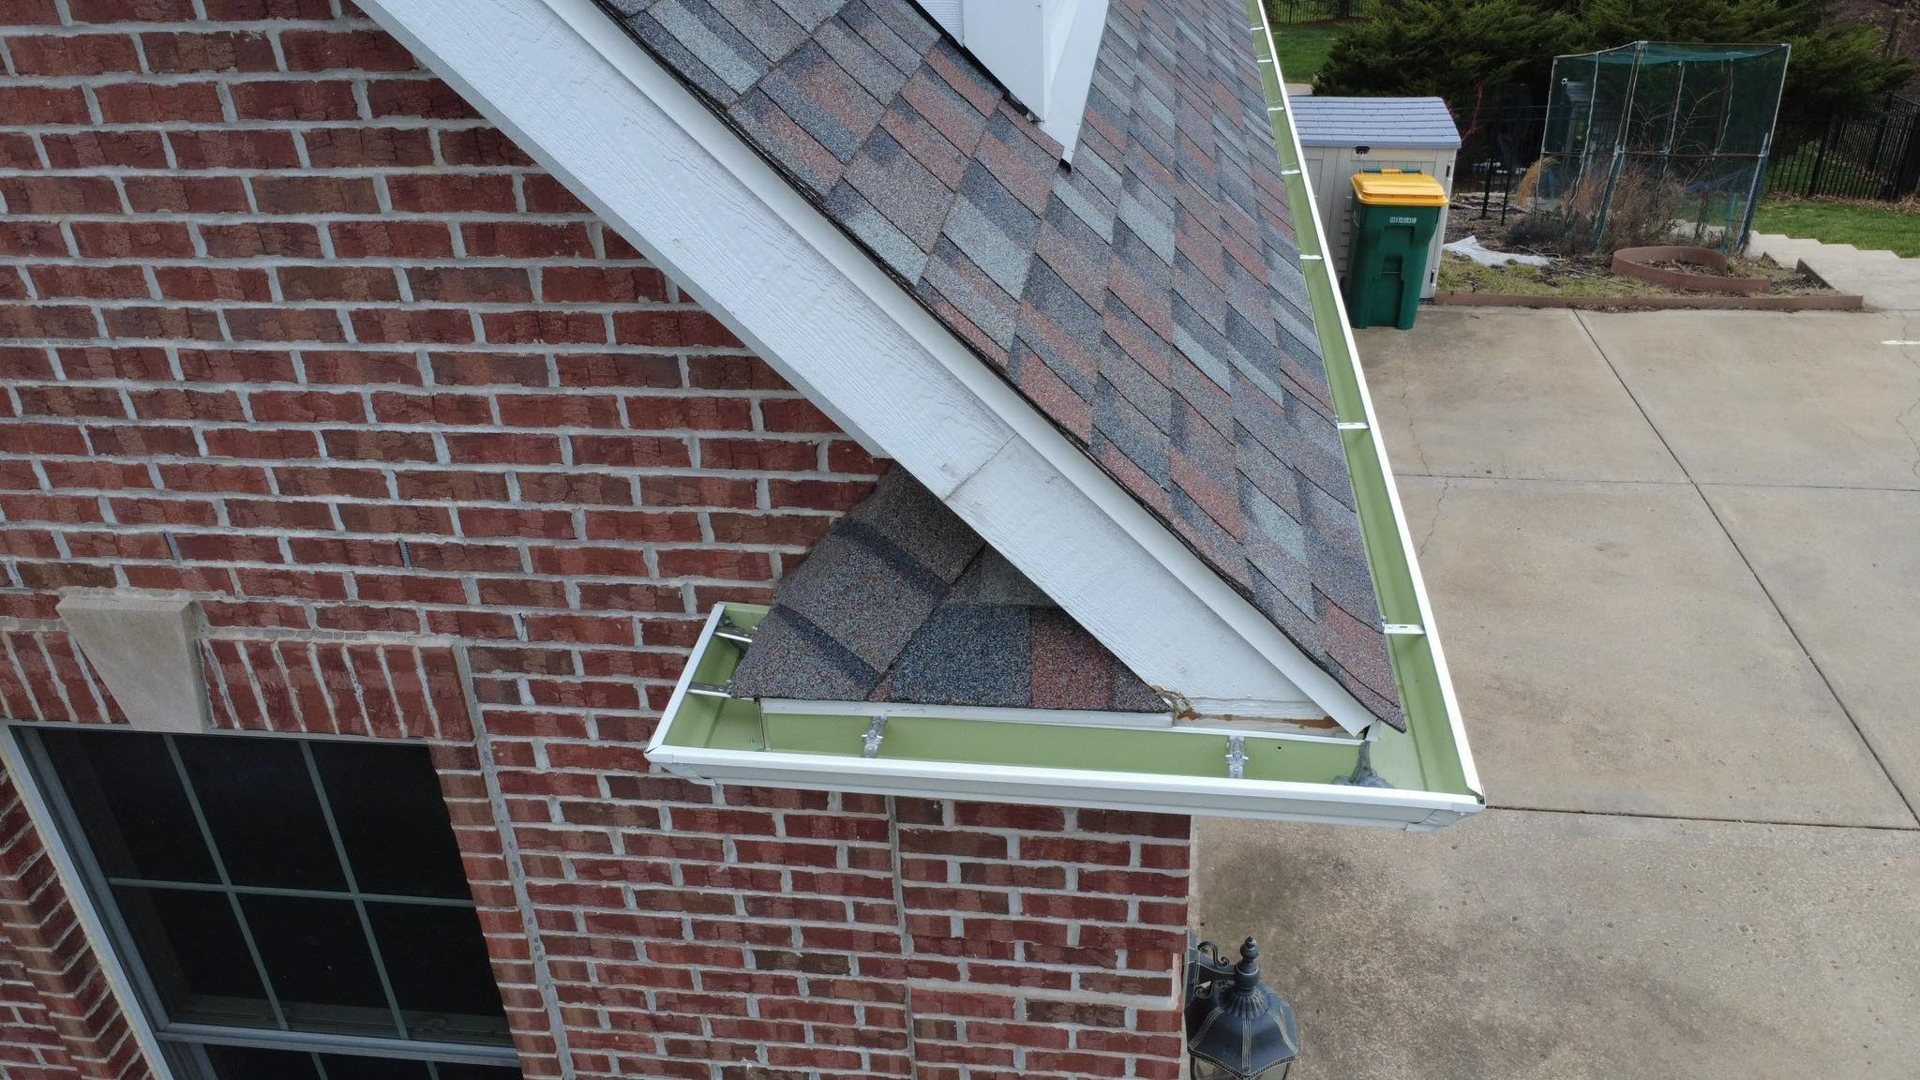
Our soffit and fascia crew handles this work as part of a roof job or on its own. We use .024 gauge fascia metal and smooth soffit where the original wood is beyond saving, and we match the overhang depth rather than cutting it back.
Gutters that do not fight the roofline
Many mid century homes were built without gutters, relying on the overhang and a gravel drip bed, or with box gutters hidden behind the fascia. Both cause trouble in a climate with heavy rain and regular ice. If you add gutters, a 6 inch seamless K style gutter in a color that matches the fascia disappears into the roof edge far better than a 5 inch white gutter against a dark house. On homes with box gutters, a silicone coating can seal the old metal without rebuilding the whole edge, and we have done exactly that on homes in Bellevue. See our gutter services page for the options.
Siding and walls: preserve first, replace carefully
Mid century exteriors mix a brick or stone base with vertical wood or board and batten above. Brick and stone need repointing and cleaning, not covering. Wood needs paint or stain on schedule and replacement where the bottom edge has rotted. When wood siding is too far gone, James Hardie smooth and vertical panel products keep the look, and we install them. We also install Mastic vinyl, but on a true mid century home we steer people toward smooth fiber cement or wood, because textured vinyl clapboard looks wrong on these houses. Our siding installation page covers both.
Current siding trends on Pittsburgh homes lean toward dark, monochrome exteriors with vertical panels and natural wood accents, which happens to be exactly the mid century palette. If you own one of these houses, you do not need to chase a trend. You need to restore what is already there.
Thoughtful updates that do not compromise the character
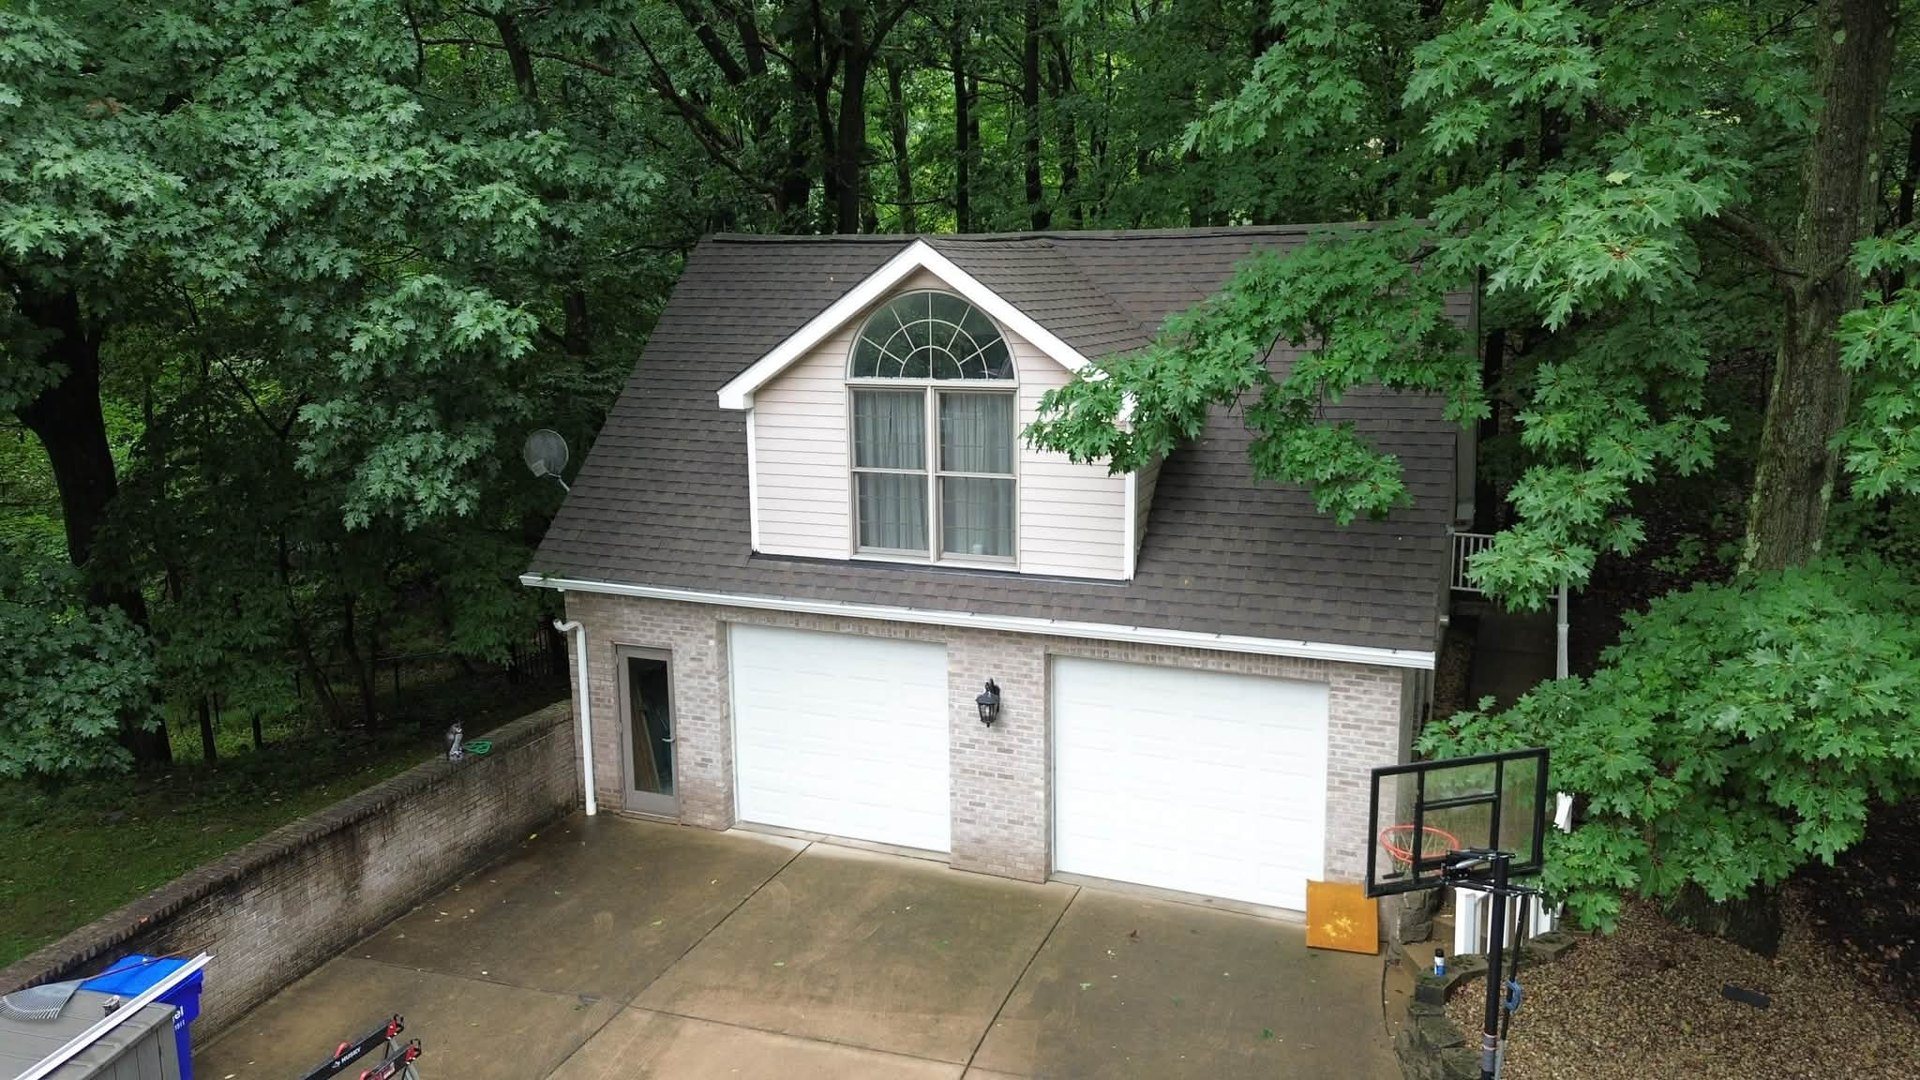
The advice from the original version of this article still holds. Preserve the distinctive rooflines, exposed beams and large windows, and restore rather than replace where you can. Choose upgrades that fit the design, such as insulation added above the ceiling under a new roof membrane, which improves comfort without changing a single line of the house. Keep the overhangs deep and the window walls clear so the indoor and outdoor connection survives. A flat soffit, a thin fascia, a dark roof and a simple gutter are the exterior equivalent of the right chair.
What drives the cost of a mid century roof
No two of these roofs are alike. What moves the number is the amount of rotten decking and rafter tail repair at the eaves, whether tapered insulation is added to fix ponding, the mix of flat and sloped sections, the number of roof to wall transitions and skylights, and the material chosen for the visible planes. Our free written estimate lists each item separately so you can see what is required and what is optional. Financing is available for larger projects. Before you hire anyone, confirm the contractor holds a current Pennsylvania Home Improvement Contractor registration on the PA Attorney General HIC search. Ours is PA174918.
Frequently asked questions
What are the drawbacks of mid century modern houses?
Low slope and flat roofs hold snow and water, deep overhangs rot if the roof edge leaks, original insulation is thin, and single pane window walls lose heat. None of these are reasons to avoid the house. They are reasons to budget for a modern membrane, added insulation and careful eave repair at the next roof replacement.
Can you put shingles on a mid century modern low slope roof?
Yes on pitches of 2:12 and steeper, with a full ice and water membrane under the shingles between 2:12 and 4:12. Below 2:12 shingles will leak and void the warranty. Those sections need EPDM or another low slope membrane. Many mid century homes end up with shingles or metal on the sloped planes and EPDM on the flat areas.
Is a flat roof a bad idea in Pittsburgh?
Not when it is built correctly. A modern EPDM roof with tapered insulation, proper drains and clean edge metal handles Pittsburgh snow and rain well. The flat roofs that fail here are old built up roofs with ponding, clogged drains and decades of patches. The design is fine. The 1960s materials are what wore out.
How do I stop ice dams on a low slope roof with wide eaves?
Three things together: ice and water membrane that runs from the edge to well past the interior wall line, insulation above the ceiling so heat stops melting snow from below, and continuous hidden venting in the soffit so the roof deck stays cold. Heat cables are a patch, not a fix.
Who should inspect a mid century roof before I buy the house?
A roofer who installs both low slope membranes and sloped roofing, because most of these homes have both. Ask them to check the eave decking, the box gutters if any, the drains on flat sections and the flashing at every roof to wall transition. We offer this as a standalone roof inspection.
Keep the charm, lose the leaks
A mid century modern home in Pittsburgh deserves a contractor who understands why the eaves are deep and the roof is low, and who can install EPDM, metal and shingle systems without flattening the design. We are BBB A+ accredited, MuleHide certified and an AtlasPro+ Platinum Select contractor, working from West View across the North Hills and Allegheny County. If your roof, eaves or gutters need attention, contact us for a free inspection and written estimate.