Table of Contents
A commercial roof drainage map is a labeled diagram of your roof showing where every drain, scupper, gutter, downspout, and low spot sits — and how water travels to reach them. Canonsburg facility managers should keep one because it turns a stressful, leak-day scramble into a calm, targeted response. In short, it saves time, money, and the building itself.
I’ve watched a five-minute problem become a five-figure repair simply because nobody knew where the water was supposed to go. A good map fixes that. It gives your team, your contractor, and your insurer a shared picture of how the roof moves water. And it works whether it’s a July downpour or a slow February thaw.
What Is a Commercial Roof Drainage Map and Why Should Canonsburg Facility Managers Keep One?
So what is a commercial roof drainage map, and why should Canonsburg facility managers keep one? At its simplest, it’s a scaled drawing of the roof with every drainage feature marked and every flow path traced. Picture a subway map, but for rainwater instead of trains. Each drain is a station; each slope and cricket is a line carrying water toward it. Done well, a commercial roof drainage map becomes the single reference your whole team trusts.
The “why” is even simpler. When water backs up during a storm, minutes matter, and a map tells your crew exactly which drain to clear first. It also helps you plan inspections, budget for repairs, and hand a clear reference to any contractor who steps on your roof. If you outsource your Canonsburg commercial roofing, that shared document keeps everyone fast and honest.
What Is Roof Drainage Called?
In the plumbing world, roof drainage is usually called storm drainage or stormwater drainage, and the full assembly is your roof drainage system. You’ll also hear “positive drainage,” which means the roof is sloped so water actually leaves within a day or two instead of pooling. Codes split the job into primary drainage, which handles everyday rain, and secondary or overflow drainage, which activates when the primary path clogs. That overflow layer matters more than people think. A blocked drain on a flat roof is how ponding — and sometimes collapse — begins.
What Belongs on the Map
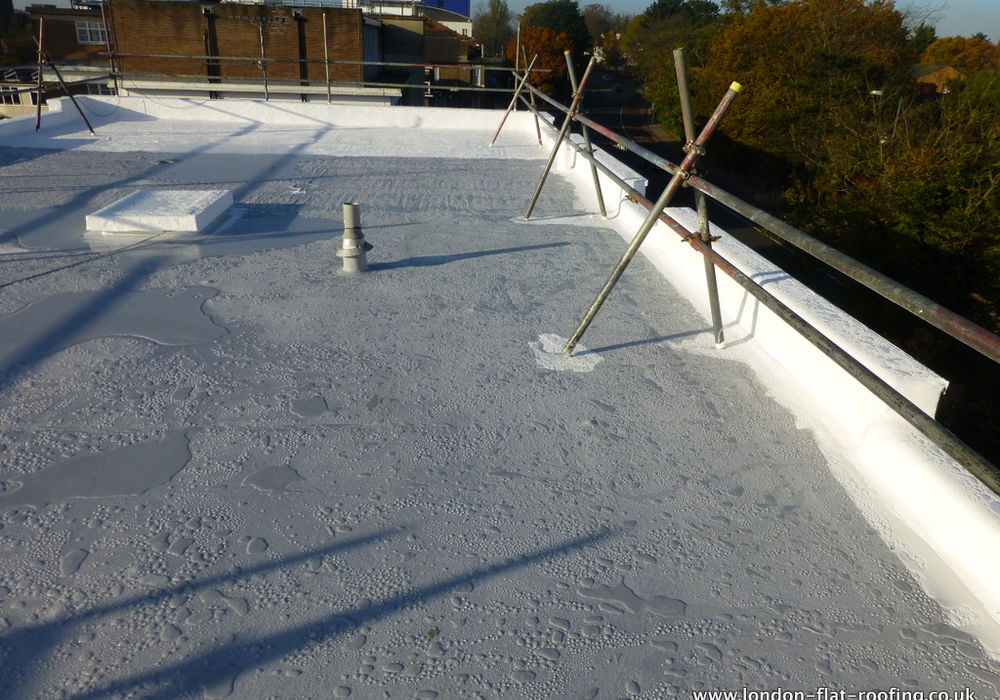
A useful map is more than a rectangle with a few dots. It should show primary drains, overflow drains, scuppers, gutters, downspouts, and the direction water flows across each section. Mark the low points, the crickets and tapered insulation that steer water, and any spots that pond after rain. Add pipe routes and where they tie into the building’s storm system, plus drain sizes if you have them. For a deeper look at how these pieces connect below the deck, How Commercial Roof Drainage Systems Work in Pittsburgh Buildings is worth a read. Store the map alongside your other facility roof maintenance records so it’s never a hunt during an emergency.
What Are the Three Types of Drainage?
On commercial roofs, water usually leaves one of three ways: interior drains, scuppers, or gutters and downspouts. Interior drains sit out on the roof field and carry water through pipes hidden inside the building. Scuppers are openings through a parapet wall that let water escape sideways. Gutters and downspouts catch water at the edge and guide it down and away. There’s also a high-capacity variant, siphonic drainage, which uses engineered suction to move more water through smaller pipes — a favorite for big footprints.
| Drainage type | How it works | Best for |
|---|---|---|
| Interior drains | Deck-mounted drains feed pipes routed inside the building | Large flat commercial roofs |
| Scuppers | Openings through the parapet let water exit sideways | Low-slope roofs; affordable overflow |
| Gutters & downspouts | Edge channels collect runoff and route it down | Smaller or perimeter-drained roofs |
| Siphonic (variant) | Baffles create suction to move more water through smaller pipes | Very large or storm-prone roofs |
How to Calculate Roof Drainage
Sizing a roof’s drainage isn’t magic, but it does follow a method. First, find your local 100-year, one-hour rainfall rate — the worst-case storm your system must survive. Next, measure the roof area draining to each drain, then match that area and rainfall to the code’s sizing tables to pick your drain and pipe sizes. Engineers often lean on the four-step approach the International Plumbing Code lays out to keep the math honest. As a rough feel, a single four-inch drain might serve a couple thousand square feet at a moderate rainfall rate — but always defer to your adopted local code.

How Many Drains Does a Roof Need?
The honest answer: it depends on roof area, rainfall, and drain size — but the logic is simple. Take your total roof area and divide by the square footage a single drain can handle at your rainfall rate, and that result is your minimum count. Code also requires a matching overflow path, so many roofs effectively pair each primary drain with an overflow. And you never want just one drain doing all the work. Redundancy is the whole point — if one clogs, the others carry the load.
A Quick Real-World Scenario
Say you manage a 40,000-square-foot warehouse, and at your local rate one drain handles about 8,000 square feet. That math points to at least five primary drains, plus five overflows. Now imagine a clogged strainer during a summer storm and no map on hand. Your crew burns twenty minutes just locating drains while water climbs an inch and piles thousands of pounds of load onto the structure. A map erases that scramble instantly.
How the Map Pays for Itself
Here’s where the budget-minded manager perks up. Ponding water is heavy — an inch across a thousand square feet adds thousands of pounds your roof structure has to hold. Catch it early and you avoid membrane damage, interior leaks, mold, and the ugly domino of downtime. A map shrinks response time, sharpens your maintenance schedule, and gives contractors a faster, cheaper starting point. Over a few seasons, it quietly pays for itself many times over.
Keeping Your Drainage Map Current

A map is only as good as its last update. Roofs change — new HVAC gets added, drains get relocated, a repair reroutes a pipe — and an outdated map can send your crew to the wrong spot at the worst time. I recommend reviewing it twice a year and after any major roof work. Note what you cleared, what ponded, and what needs attention next season. That living record is one of the smartest habits in the business.
A Simple Seasonal Checklist
Before storm season and again after leaf-fall, walk the roof with the map in hand. Clear every drain and strainer, confirm overflow scuppers are open, and check that water still flows the way the map says it should. Photograph any new ponding and mark it on the drawing. Then update the map — future-you will be grateful.
The Bottom Line for Canonsburg Facility Managers
A drainage map won’t stop the rain, but it will stop the rain from running your budget. It’s a single, low-cost document that speeds up emergencies, tightens maintenance, and protects the roof you’re responsible for. Draw it once, keep it current, and store it where your team can grab it in seconds. That small habit is the difference between a wet afternoon and a wrecked quarter.