Metal roofing benefits for commercial buildings come down to three things owners care about: a roof that lasts longer than the mortgage, a roof that does not need much attention, and a roof that handles Pittsburgh weather without complaint. Metal delivers all three when the system is specified correctly and installed by a crew that works with it regularly.
This guide covers what a Western Pennsylvania building owner should know before signing a contract: the real benefits, standing seam versus exposed fastener panels, gauge and coating choices, what goes under the panels, how metal handles snow and ice, when a new metal roof can go over the existing roof, and how we install metal roofing in Pittsburgh. Malick Brothers Exteriors is a family owned roofing company based at 500 Perry Highway in West View. We began offering metal roofing systems in January 2023 and we install standing seam metal alongside our commercial roofing work in EPDM, two ply low slope systems and silicone coatings.
Metal Roofing Benefits for Commercial Buildings
Most commercial roofs in the Pittsburgh area are low slope membranes. Metal makes sense on the buildings that have pitch: warehouses and shops with gable or single slope framing, churches, schools, retail strips with mansard sections, garages, agricultural buildings and mixed use buildings with a visible roofline. On those buildings metal offers:
- Service life. A properly installed steel standing seam roof is commonly expected to serve 40 to 60 years. Aluminum, zinc and copper can go beyond that. Most membrane roofs are planned around 20 to 30 years.
- Weather resistance. Metal panels shed rain and snow quickly, resist hail better than membranes, and are tested as assemblies for wind uplift. Pittsburgh gets freeze and thaw cycles all winter, and a mechanically seamed metal roof has no laps or seams for ice to work into.
- Fire performance. Steel and aluminum panels are noncombustible. Many insurers treat a Class A metal roof assembly favorably, so it is worth asking your carrier.
- Low maintenance. A standing seam roof needs an annual walk, clear gutters and a look at penetrations. It does not need recoating or seam resealing on a schedule the way many membranes do.
- Energy performance. Light and medium colors with a reflective PVDF (Kynar 500 type) finish reduce roof surface temperature in summer, which lowers the cooling load on the building.
- Appearance. Clean vertical lines and a wide color range let a retail, office or church building look finished from the street.
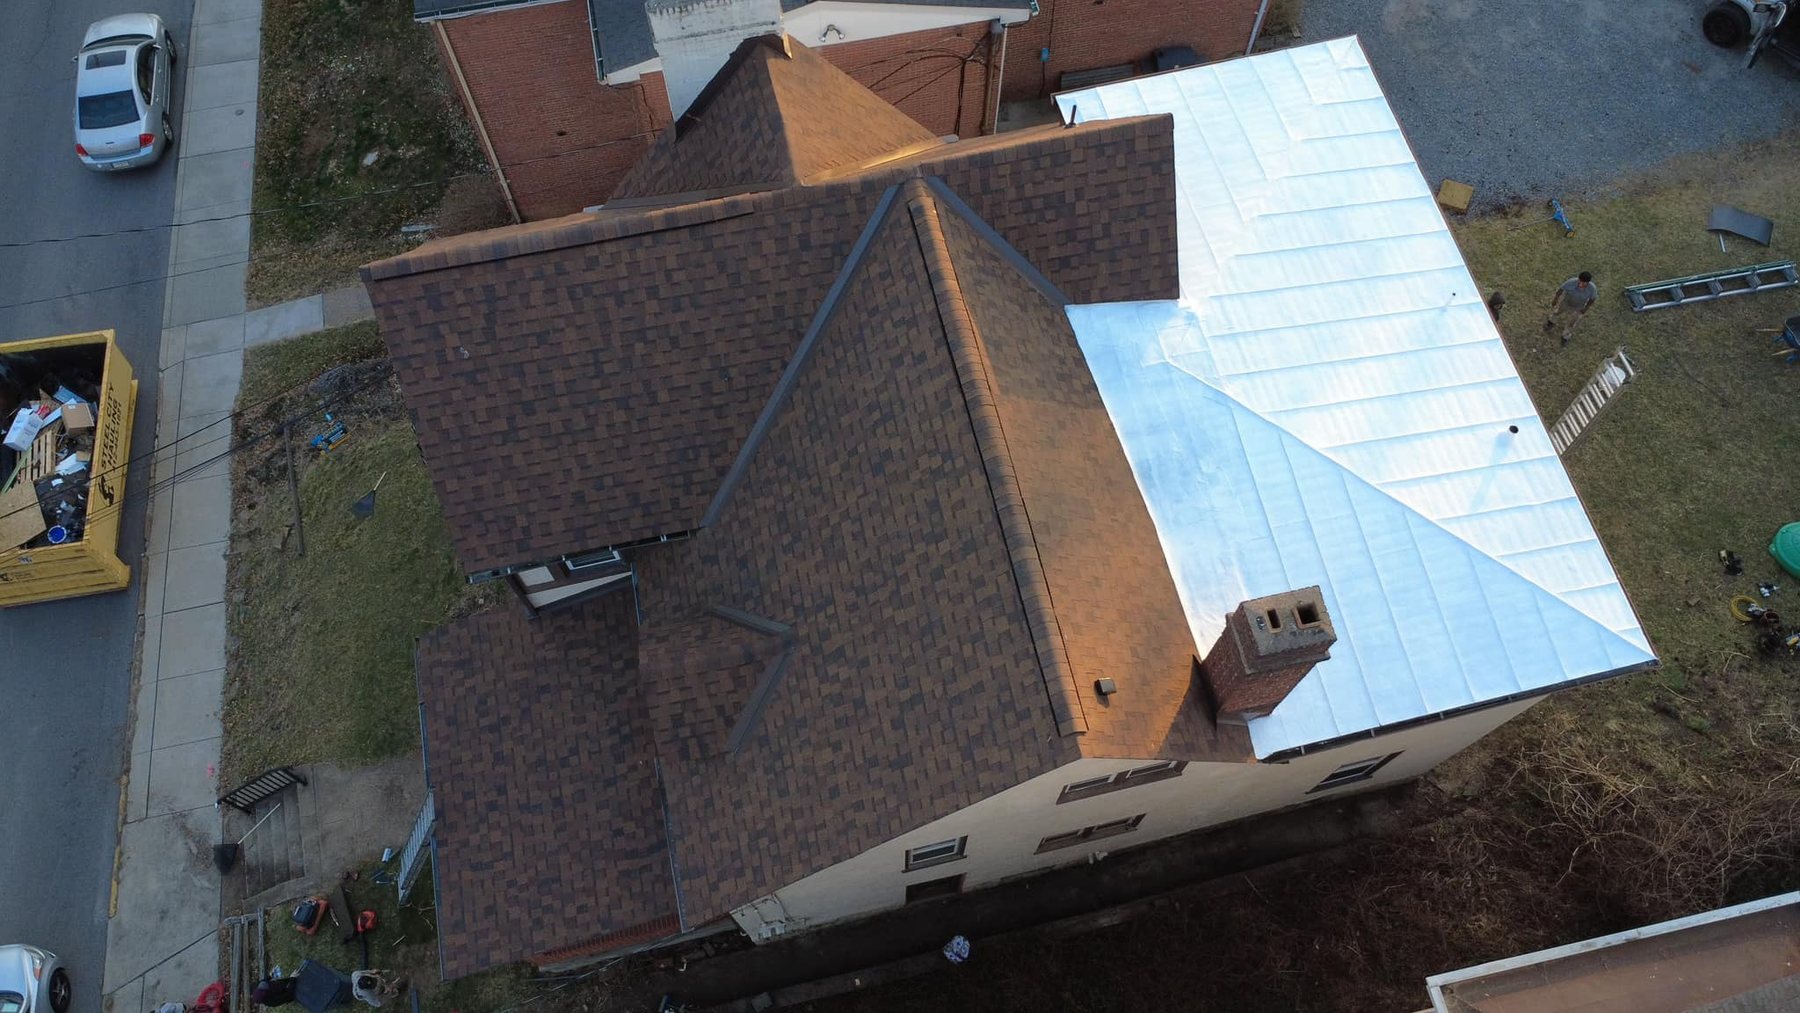
Standing Seam vs Exposed Fastener: Which System Belongs on Your Building?
This is the single most important decision in a commercial metal roof installation, and it drives the cost more than the color or the brand.
Standing seam (concealed fastener)
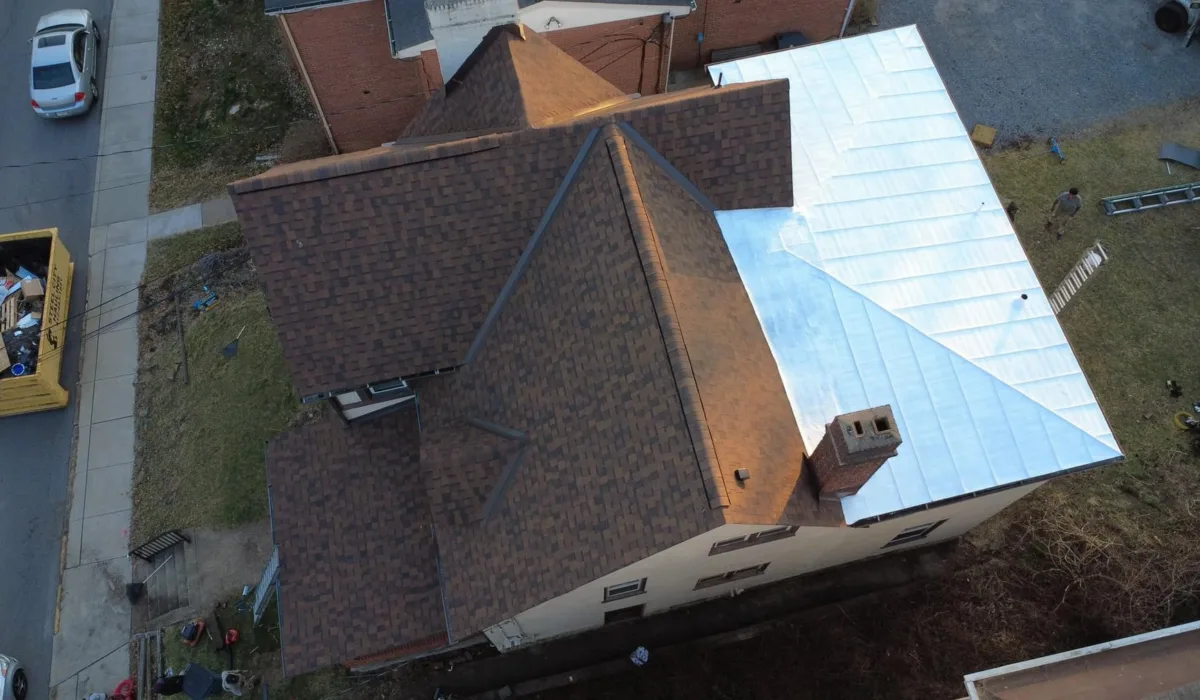
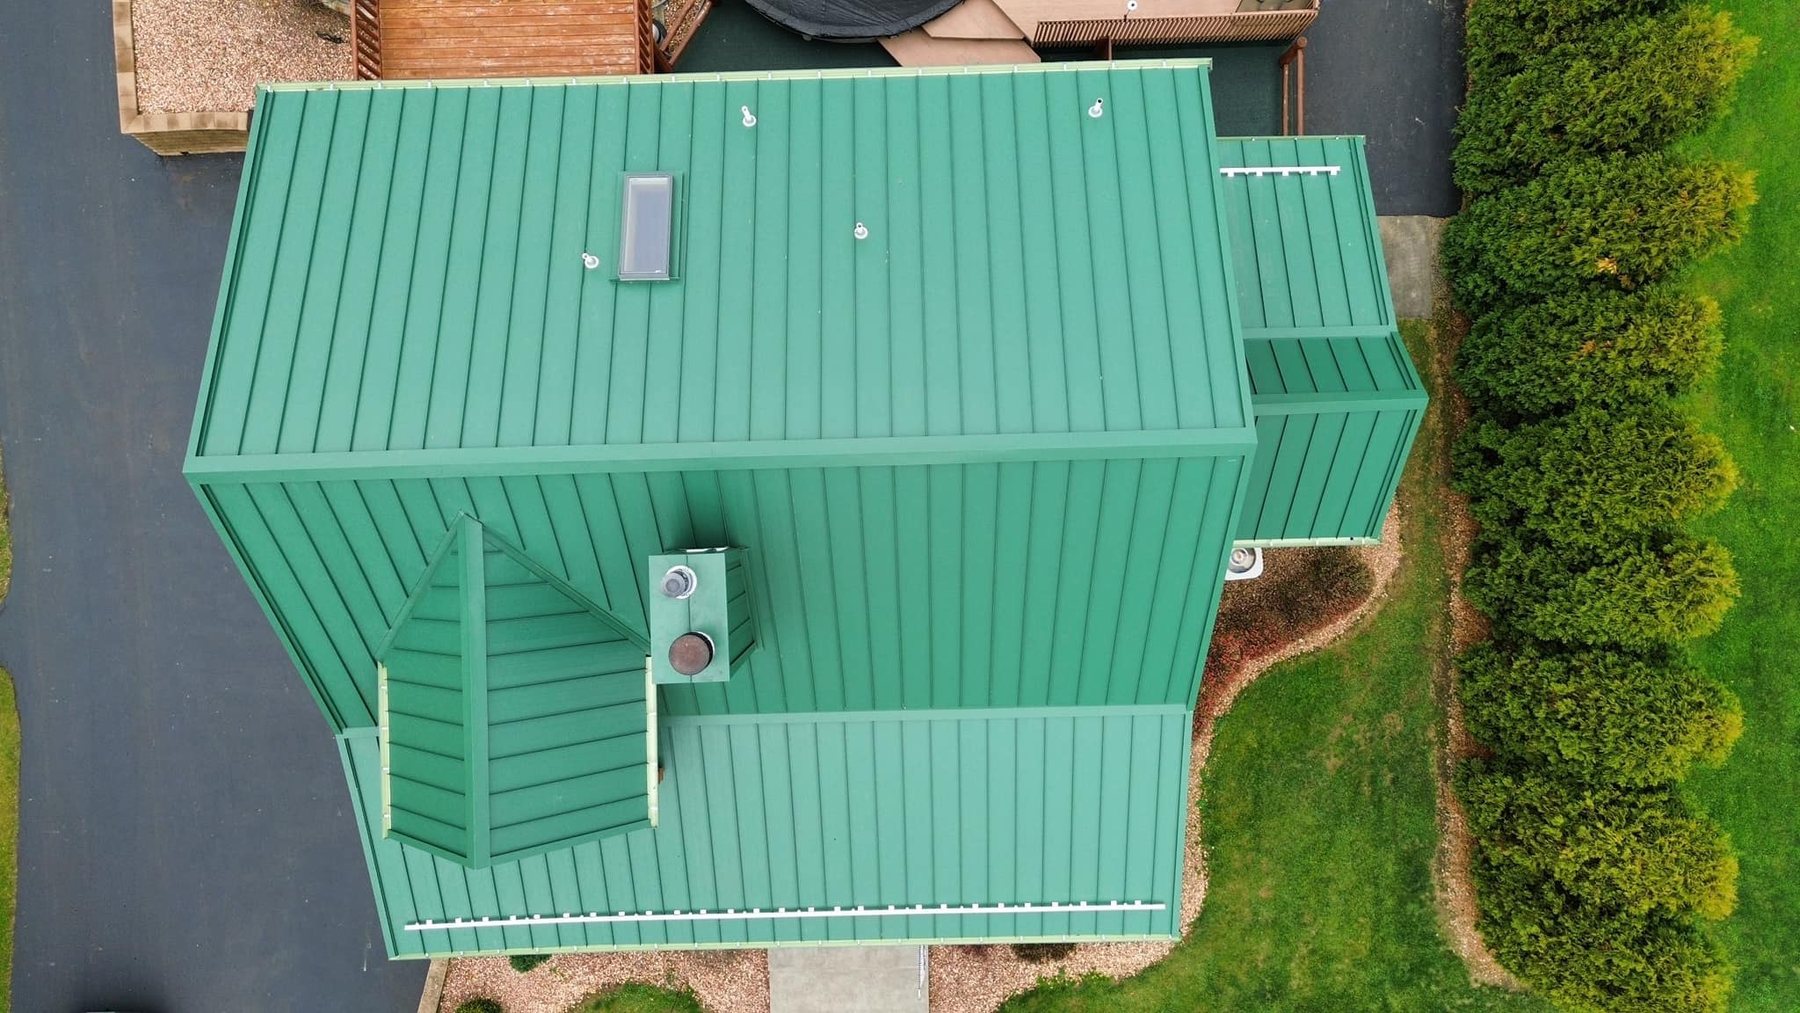
Standing seam panels run from ridge to eave. Each panel attaches to the deck with clips that are hidden under the next panel's seam. The seams are either snapped together or mechanically crimped with a seaming tool. Because no screws pass through the panel face, there are no washers to dry out and no screw holes to leak. The clips also let each panel expand and contract with temperature, which is the main reason standing seam is the standard for long term commercial work.
Standing seam is the right choice for occupied buildings and for any owner who wants the roof to outlast the next two or three ownership changes.
Exposed fastener (through fastened)
Exposed fastener panels, sometimes called R panel, PBR panel, AG panel or corrugated, are screwed directly through the panel into purlins or decking with gasketed screws. They install quickly, use less metal and cost less up front. The trade off is maintenance: every screw is a potential leak point, and the thermal movement of a long panel works the holes larger over time. Expect to inspect and replace fasteners on a schedule, typically starting 10 to 15 years in.
Exposed fastener panels still make sense on unheated storage, pole buildings and agricultural buildings where periodic screw replacement is an acceptable cost.
| Factor | Standing seam | Exposed fastener |
|---|---|---|
| Fasteners | Concealed clips under the seam | Gasketed screws through the panel face |
| Thermal movement | Clips allow panels to float | Panels are pinned; holes enlarge over time |
| Leak points | Penetrations and flashings only | Every screw plus penetrations |
| Maintenance | Annual inspection | Inspection plus fastener replacement cycles |
| Minimum slope | About 3:12 snap lock, lower for mechanically seamed | Typically 3:12 or steeper |
| Expected service life | 40 to 60 years for steel | Shorter, depends on fastener upkeep |
| Up front cost | Higher | Lower |
| Best fit | Occupied commercial, retail, churches, schools | Storage, pole barns, agricultural |
Gauge, Metal and Coating: What the Spec Sheet Should Say
Three lines on a quote tell you most of what you need to know.
- Gauge. Steel panel thickness is given as a gauge number, and a lower number is thicker. Commercial standing seam is usually 24 gauge. Residential and budget work often uses 26 gauge, and exposed fastener agricultural panels are commonly 29 gauge. On a commercial building we recommend 24 gauge for standing seam. It resists oil canning (the visible waviness on flat panel areas), holds up to foot traffic and carries a longer finish warranty.
- Metal and substrate. Most commercial panels are Galvalume coated steel, a zinc and aluminum alloy coating over the steel that resists corrosion. Plain galvanized (G90) is also used. Aluminum is lighter and will not rust, so it is a good choice near chemical exposure or standing water, but it dents more easily. Copper and zinc are premium architectural metals that develop a natural patina and are chosen for churches and historic buildings.
- Paint finish. Ask for a PVDF finish (sold under names such as Kynar 500 and Hylar 5000). It holds color and gloss far longer than a polyester or SMP finish, and it is what the 30 to 40 year finish warranties are written on.
What Goes Under a Commercial Metal Roof
A metal roof is only as good as the deck and underlayment beneath it. Here is what we check and install before a single panel goes up.
- Structure. Standing seam over a solid deck (plywood, OSB or metal deck with a cover board) gives the best result. Panels can also span open purlins on pre engineered steel buildings, but the clip spacing and panel engineering must match the purlin spacing. If the deck is soft, delaminated or water stained, it gets replaced. Pittsburgh buildings from the 1950s through the 1980s often have deteriorated gypsum or tectum decks that need evaluation before any metal goes on.
- Underlayment. Metal roofs run hot in summer, so the underlayment must be rated for high temperature. We use a high temperature synthetic underlayment over the field of the roof. Standard felt and standard synthetic underlayments can soften and stick to the back of the panels.
- Ice and water membrane. At eaves, valleys, around curbs and penetrations, and at any low slope transition, we install a high temperature self adhered ice and water membrane. Pittsburgh winters make this non negotiable at the eaves, where meltwater refreezes.
- Ventilation. Where the roof is over a conditioned space, we confirm the attic or plenum has intake and exhaust ventilation so condensation does not form on the underside of the panels.
- Insulation. On a metal deck or purlin building, rigid insulation above the deck or batt insulation with a vapor retarder below the purlins controls heat loss and condensation. The energy code governs the required R value.
Snow, Ice and Wind: How Metal Roofs Handle a Pittsburgh Winter
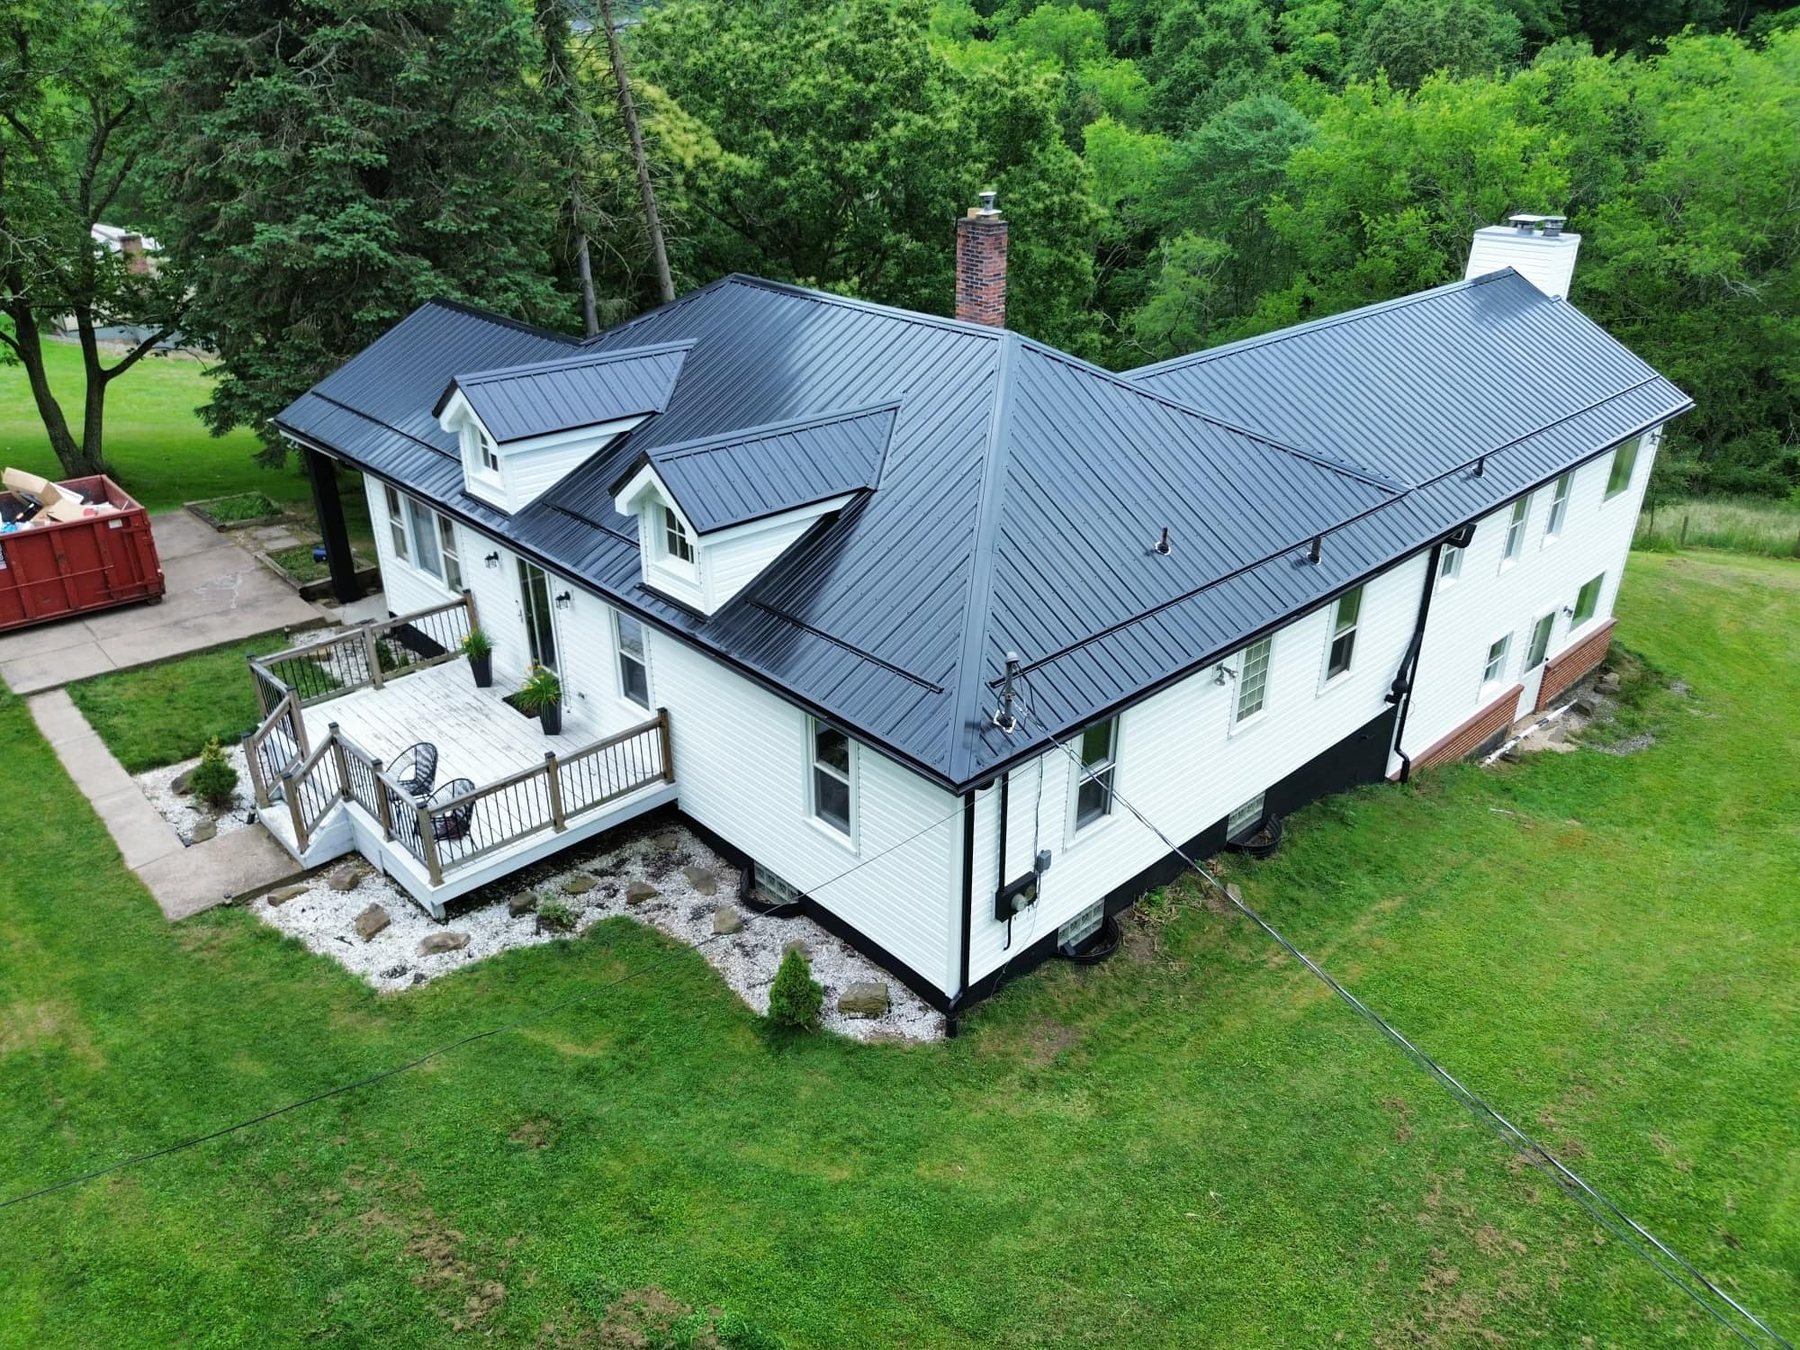
Metal sheds snow. That is a benefit over the whole roof and a hazard at the edges. A sheet of snow and ice sliding off a 30 foot standing seam slope will take a gutter with it and can injure someone at an entrance. On commercial buildings we install snow retention (bar or clamp on snow guards that attach to the seam without penetrating it) above entrances, walkways, loading areas, lower roofs and mechanical equipment. The layout is calculated from roof slope, panel length and the ground snow load for Allegheny County, not guessed.
For wind, the panel, clip and fastener pattern is tested together as an assembly under standards such as ASTM E1592 and UL 580. Edge metal and the fastening at the eave and rake matter most, because wind uplift is highest at the perimeter and corners. We follow the manufacturer's tested details and the ANSI/SPRI ES-1 edge metal standard that the building code references.
Gutters on a metal roof need to be sized for the fast runoff. We install 6 inch seamless gutters on most commercial metal roofs and 5 inch on smaller sections, with oversized downspouts where the roof area calls for them.
Can a Metal Roof Go Over the Existing Roof?
Often, yes. A metal roof over, also called a recover or retrofit, avoids tear off, dumpsters and days of an open roof. There are two common approaches:
- Over an existing metal roof. A new standing seam roof can be installed over a worn exposed fastener roof using a sub purlin or notched framing system that spans the old ribs. This is the most common commercial retrofit and it also creates a cavity for added insulation.
- Over a single layer of shingles or a dry low slope roof. With the right underlayment and attachment into the structure, panels can go directly over one existing layer.
The building code sets the limits. Under the International Building Code, which Pennsylvania adopts through the Uniform Construction Code, a roof recover is not permitted where the existing roof is water soaked or deteriorated, where there are already two or more roof coverings, or where the existing roof is wood shake, slate, clay or asbestos cement tile. The reroofing section of IBC Chapter 15 spells this out. A core cut and a structural check on the added weight are the first two steps on any roof over we quote, and the permit office in your municipality will want to see both.
Metal Roof Installation: What to Expect From Our Crew
Here is how we run a commercial metal roof installation in Pittsburgh:
- Site visit. We measure the roof, check the deck, photograph every penetration and confirm slope. Panels are planned to run full length with no end laps.
- Written proposal. The proposal names the panel profile, gauge, finish, underlayment, snow retention layout, edge metal and the manufacturer warranty. Anything that is not written down is not in the job.
- Permit. Commercial roof work requires a permit. We pull it and schedule the inspections.
- Panel fabrication. Panels are roll formed to the exact length for each run.
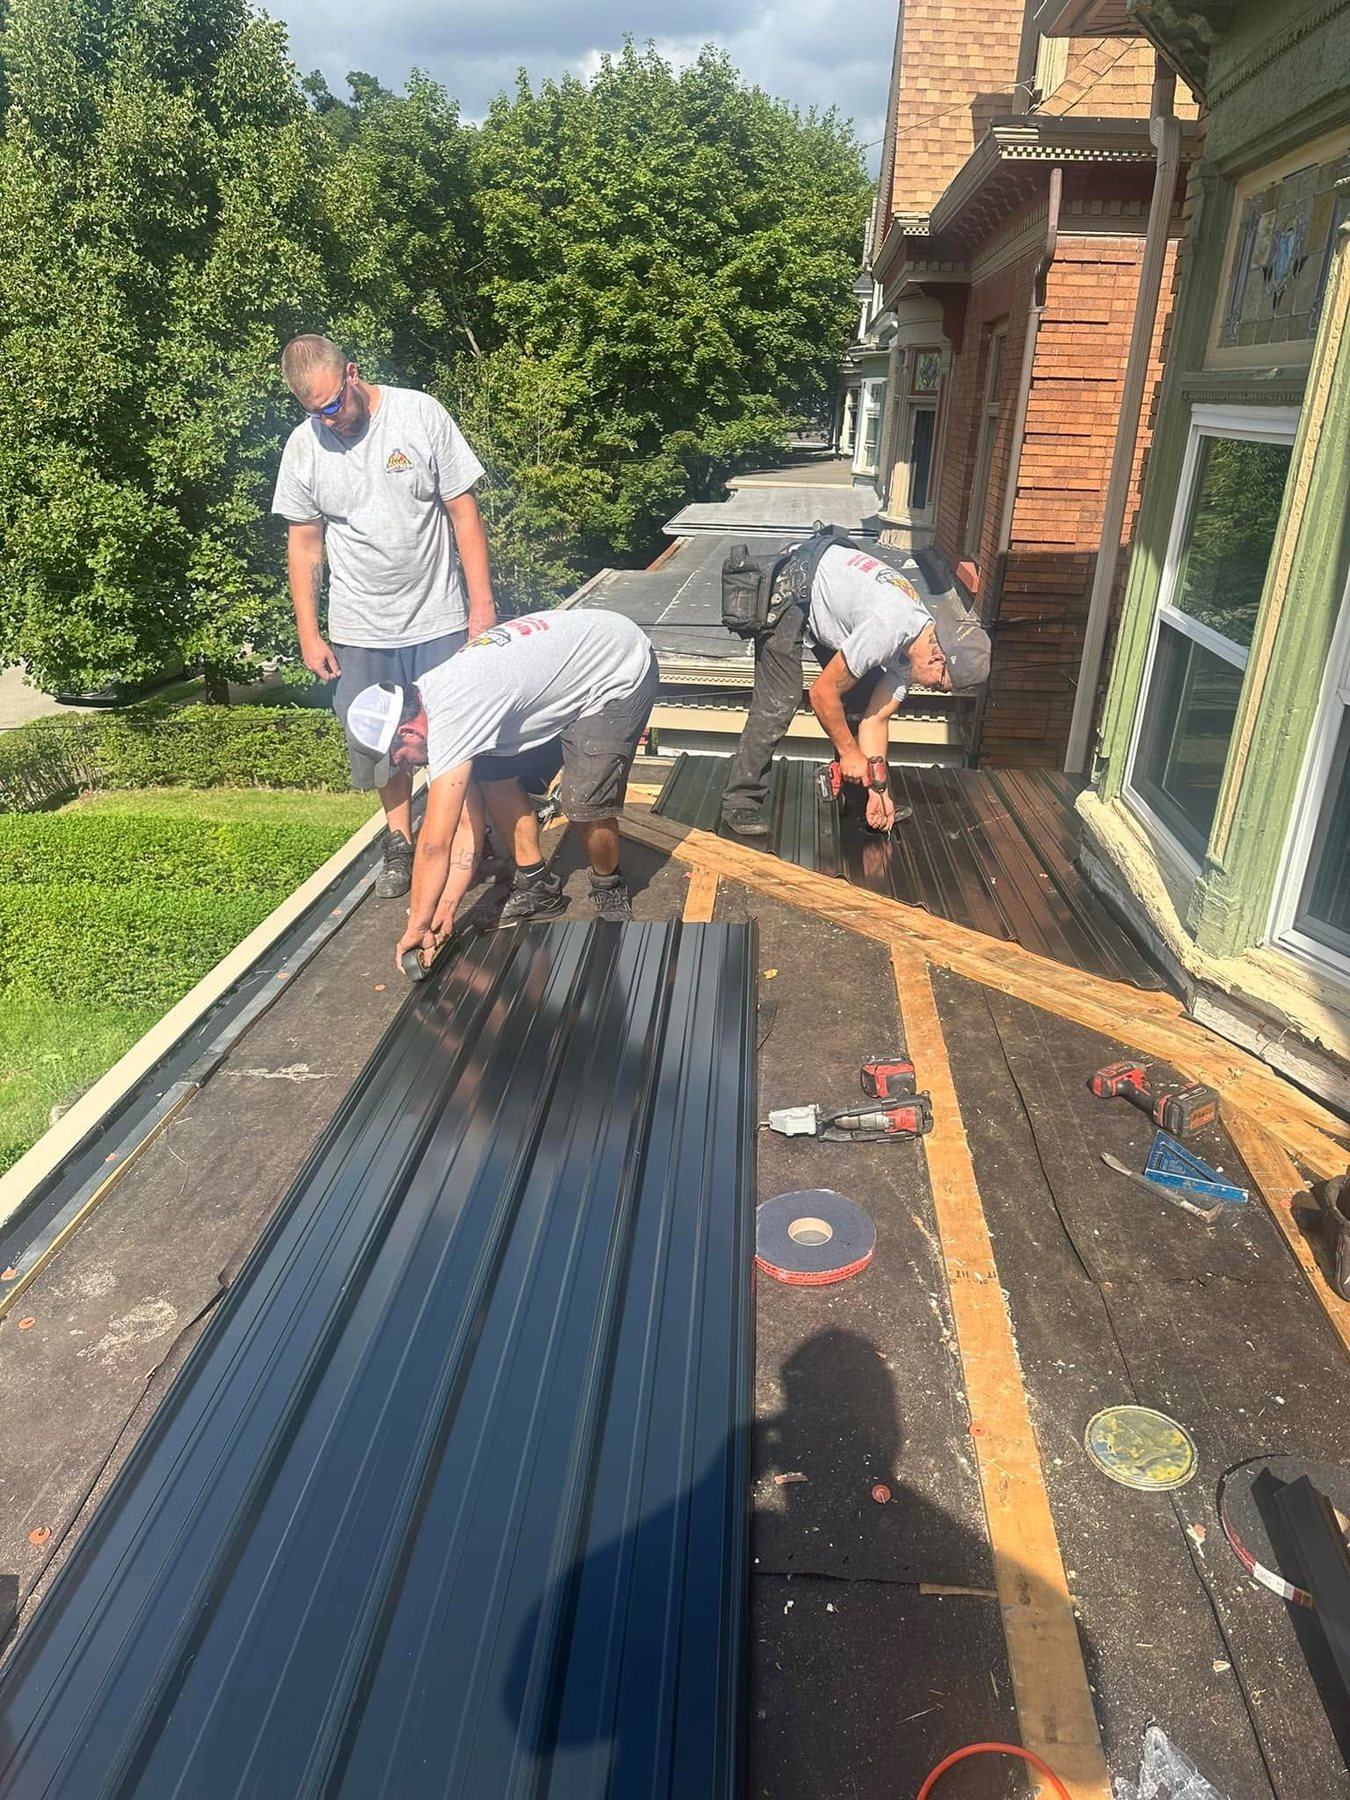
- Tear off or prep, underlayment, panels, trim. Field panels go on first, then the ridge, hips, rakes, eaves, valleys and penetrations are flashed with matching formed trim.
- Snow guards, gutters and cleanup. Snow retention, gutters and downspouts go on last. We run a magnet sweep for metal shavings and screws before we leave.
Malick Brothers is BBB A+ accredited and registered with the Pennsylvania Attorney General as home improvement contractor PA174918. You can confirm any contractor's registration on the PA Attorney General HIC lookup. We are also MuleHide certified for low slope membranes, so when a building has a pitched metal section and a flat rear section, the same crew handles both and the transition between them is detailed properly. If spreading the project over time helps your budget, our financing page explains the options.
Maintenance and Long Term Performance
A metal roof is low maintenance, not no maintenance. Once a year, and after any major storm, have the roof walked for sealant at penetrations and curbs, pipe boots, debris in valleys and gutters, snow guard attachment and foot traffic damage from HVAC service. On exposed fastener roofs, replace backed out or missing screws with the next size up. Our inspection service covers commercial metal roofs as well.
What Drives the Cost of a Commercial Metal Roof
No two commercial roofs are alike, so we quote each one. The factors that move the number are the panel system (standing seam costs more than exposed fastener), gauge and finish, whether the existing roof comes off or stays, deck repair, the number of penetrations and curbs, roof height and access, snow retention and gutter requirements, and the manufacturer warranty level you want. We provide a free written estimate that breaks these items out so you can compare proposals line by line.
Frequently Asked Questions
What is the best thing to put under a metal roof?
A high temperature rated synthetic underlayment over the field of the roof, plus high temperature self adhered ice and water membrane at eaves, valleys, penetrations and low slope transitions. Standard felt and standard synthetics are not rated for the surface temperatures a metal roof reaches in July.
What is the biggest problem with metal roofs?
Thermal movement. Metal panels expand and contract every day, and if the system does not allow for it the result is backed out screws, enlarged holes, oil canning and stressed flashings. Standing seam clips solve this by letting the panels float. The next biggest problem is poor detailing at penetrations, which is an installer issue, not a material issue.
How long does a metal roof last on a commercial building?
A 24 gauge Galvalume standing seam roof with a PVDF finish is commonly expected to last 40 to 60 years. Aluminum, zinc and copper can last longer. Manufacturer finish warranties typically run 30 to 40 years, and weathertightness warranties are available on many commercial systems when the installer follows the tested details.
What happens if lightning strikes a metal roof?
A metal roof does not attract lightning any more than another roof of the same height. If a strike does occur, metal conducts the energy to ground and is noncombustible, so it is considered a safer surface than a wood or asphalt roof in that event. The Metal Construction Association publishes a technical bulletin on this at metalconstruction.org.
Is a metal roof noisy in the rain?
Not on a building with a solid deck, underlayment and insulation. Rain noise comes from thin panels over open framing with nothing beneath them. Over a plywood or metal deck with insulation, the sound inside is comparable to any other roof.
Can you install a metal roof in the winter in Pittsburgh?
Yes. We work all winter. Metal panels, clips and mechanical seaming are not temperature sensitive the way adhesives and some membranes are. The limits are snow on the deck, which must be cleared, and self adhered membranes, which need a dry substrate and a minimum application temperature.
Get a Written Estimate for Your Building
If you own a commercial building in Pittsburgh or the North Hills and are weighing a metal roof, we will measure it, check the deck and give you a written proposal that names the panel, gauge, finish and warranty. Call (412) 616-0191 or contact Malick Brothers Exteriors to schedule a visit.